4509 Kelowna Street
Charlotte, NC 28214
$266/Sq Ft
Sold
3 bd · 2 ba · 1,702 sqft · $266/sqft
Waterfront
HOA & Association
About This Home
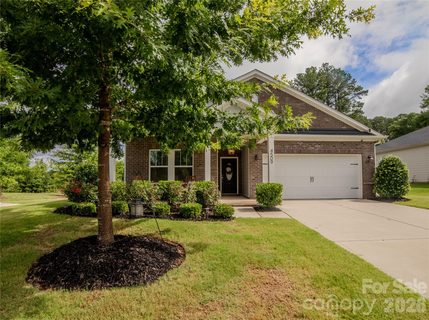
Are you looking for a home that feels warm and welcoming—exactly the way a home should feel? A community that lives like a resort? Welcome to 4509 Kelowna, a beautifully crafted ranch-style home in a resort-style community where comfort, luxury, and connection come together.
Architectural arches frame the living spaces, adding character and timeless charm. A cozy gas fireplace anchors the family room, complemented by custom built-ins that elevate both style and functionality. The well appointed kitchen features a gas range, perfect for those who love to cook, while the custom closet in the primary suite offers thoughtful organization and a touch of everyday luxury.
Additional custom built-ins in the laundry room make daily routines feel effortless. Premium upgrades and meticulous craftsmanship are evident throughout, from the refined finishes to the detailed woodwork that sets this home apart. Life extends beyond the front door with an expanded rear patio and fire pit, creating an inviting outdoor retreat ideal for gatherings, quiet evenings, or enjoying the Carolina seasons.
The community enhances the lifestyle even further with resort-style amenities including a pool, fitness center, tennis and pickleball courts, playgrounds, boat and kayak launches, and scenic walking trails that allow you to escape along the shores of beautiful Lake Wylie. Everyday offers opportunities to relax, connect, and enjoy the natural beauty that surrounds you. More than just a home, this is a lifestyle—one that blends luxury, convenience, and community in one of Lake Wylie’s most desirable neighborhoods.
Schedule your tour today and discover the place you’ll want to call home.
Property history
-
Oct 20, 2026Sold $459,000 ClosedListed $459,000 · Sep 5, 2026 45 days on market
-
Oct 20, 2026Sold $453,000 ClosedListed $459,000 · Sep 5, 2026 45 days on market
-
Sep 13, 2026Went pending $459,000 PendingActive -> Pending
Show 4 more Show less
-
Sep 5, 2026Listed for sale $459,000 ActiveOct 20, 2026
-
Sep 5, 2026Previously listed $459,000 Closed
-
Apr 29, 2022Sold $400,785 ClosedListed $400,785 · Nov 22, 2021 158 days on market
-
Nov 22, 2021Previously listed $400,785 Closed
Property Details
Interior Details
- Heating
- Floor Furnace
- Flooring
- Carpet
- Tile
- Vinyl
- Exclusions
- Mirrors in bedrooms/hallway
- shoe racks at entry
- and squat rack in garage
- Room Count
- 9
- Door Features
- Insulated Door(s)
- Half Bathrooms
- 0
- Total Bathrooms
- 2
- Window Features
- Insulated Window(s)
- Laundry Features
- Laundry Room
- Main Level
- Main Level Sq Ft
- 1702
- Interior Features
- Attic Stairs Pulldown
- Built-in Features
- Kitchen Island
- Open Floorplan
- Pantry
- Walk-In Closet(s)
- Walk-In Pantry
- Main Level Garage
- Yes
- Security Features
- Carbon Monoxide Detector(s)
- Smoke Detector(s)
- Fireplace Features
- Family Room
- Main Level Bedrooms
- 3
- Main Level Full Baths
- 2
- Main Level Half Baths
- 0
Dwelling And Structure
- Construction Type
- Site Built
- Architectural Style
- Ranch
Square Footage And Levels
- Levels
- One
- Above Grade Finished Area
- 1702
Parking And Garage
- Parking Features
- Driveway
- Attached Garage
- Garage Faces Front
- On Street
Exterior Features
- Roof
- Architectural Shingle
- Exterior Features
- Fire Pit
- Construction Materials
- Brick Partial
- Fiber Cement
- Patio And Porch Features
- Front Porch
- Patio
- Rear Porch
- Screened
Lot And Land
- Fencing
- Back Yard
- Fenced
- Lot Features
- Corner Lot
- Lot Size Acres
- 0.221
- Lot Size Units
- Acres
Basement And Foundation
- Foundation Details
- Slab
Waterfront And View
- Waterfront Features
- Boat Slip – Community
- Paddlesport Launch Site - Community
Utilities
- Sewer
- Public Sewer
- Utilities
- Cable Available
- Cable Connected
- Electricity Connected
- Natural Gas
- Underground Power Lines
- Underground Utilities
- Water Source
- City
Financial Information
- Hoa Dues
- Mandatory
- City Taxes Paid To
- Charlotte
- Special Assessment
- None Known
Zoning And Restrictions
- Zoning
- MX-2(INNOV)
- Restrictions
- Other - See Remarks
- Subject To Ccrs
- Yes
- Restrictions Description
- See attachments on community HOA and CCR's
Listed by Katy Van Doninck (704-516-5993) · Berkshire Hathaway HomeServices Elite Properties (704-553-7777)
Location
- Address
- 4509 Kelowna Street
- City
- Charlotte, NC 28214
- Community
- The Vineyards
Schools
- Elementary
- Berryhill
- Middle
- Berryhill
- High
- West Mecklenburg
School assignments may change. Contact the school district to confirm.

Details provided by CANOPYMLS as Distributed by MLS Grid and may not match the public record.
IDX information is provided exclusively for consumers’ personal, non-commercial use only; it may not be used for any purpose other than to identify prospective properties consumers may be interested in purchasing. Data is deemed reliable but is not guaranteed accurate by the MLS GRID. Use of this site may be subject to an end user license agreement.
Based on information submitted to the MLS GRID as of Oct 20, 2026. All data is obtained from various sources and may not have been verified by broker or MLS GRID. Supplied Open House Information is subject to change without notice. All information should be independently reviewed and verified for accuracy. Properties may or may not be listed by the office/agent presenting the information.
Some IDX listings have been excluded from this website.
Any use by you of search facilities of data on the site, other than by a consumer looking to purchase real estate, is prohibited.
DMCA Notice: Palmetto Park Realty respects the intellectual property rights of others. If you believe that your work has been copied in a way that constitutes copyright infringement, please provide our designated agent with written notice containing the following information: (1) identification of the copyrighted work claimed to have been infringed; (2) identification of the material that is claimed to be infringing; (3) your contact information; (4) a statement that you have a good faith belief that use of the material is not authorized; and (5) a statement that the information in the notification is accurate and you are authorized to act on behalf of the copyright owner.
Please send DMCA notices to: hello@palmettopark.com