4506 Christenbury Hills Lane
Charlotte, NC 28269
$130/Sq Ft
Sold
4 bd · 2 ba · 2,446 sqft · $130/sqft
HOA & Association
About This Home
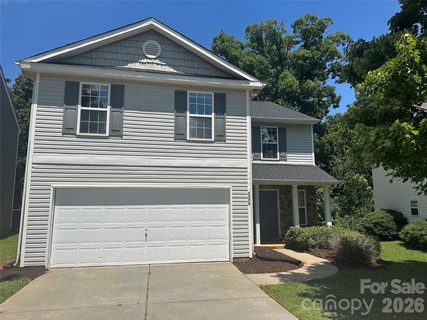
Welcome home to Christenbury Hills! Perfectly refreshed and completely turn-key, this stunning North Charlotte property is ready for you to move right in. Unpack with total peace of mind knowing the heavy lifting has already been done—featuring a brand-new roof, new heating and air conditioning, fresh interior paint, new carpet, and beautiful, durable laminate flooring throughout.
Step inside to discover incredibly spacious rooms designed for easy living. The expansive Den features a cozy corner gas fireplace and easily accommodates oversized furniture. The bright Kitchen boasts sleek stainless steel appliances (including a brand-new range and dishwasher), great counter space for meal prep, and a wonderful Dining Area for entertaining.
Your luxury retreat awaits in the massive Primary Bedroom, complete with a dramatic vaulted ceiling, 2 walk-in closets, and a spa-like ensuite bath. The Secondary Bedrooms are equally generous in size, offering plenty of space for family, guests, or a home office. Outside, a brand-new Deck overlooks a peaceful, wooded backyard—the perfect backdrop for weekend barbecues or quiet morning coffee.
Situated in a prime North Charlotte location, you’ll enjoy easy access to Uptown, major thoroughfares, shopping, and dining. Don’t miss your opportunity to own a virtually new home in a fantastic neighborhood!
Property history
-
Aug 20, 2026Sold $329,900 ClosedListed $329,900 · Jul 16, 2026 35 days on market
-
Aug 20, 2026Sold $319,000 ClosedListed $329,900 · Jul 16, 2026 35 days on market
-
Jul 19, 2026Went pending $329,900 PendingActive -> Pending
Show 2 more Show less
-
Jul 16, 2026Listed for sale $329,900 ActiveAug 20, 2026
-
Jul 16, 2026Previously listed $329,900 Closed
Property Details
Interior Details
- Heating
- Forced Air
- Natural Gas
- Flooring
- Carpet
- Laminate
- Sqftmain
- 1024
- Roomcount
- 8
- Sqftlower
- 0
- Sqftthird
- 0
- Sqftupper
- 1422
- Sqftgarage
- 398
- Bedroommain
- 0
- Bedroomupper
- 4
- Fullbathmain
- 0
- Halfbathmain
- 1
- Door Features
- Insulated Door(s)
- Sliding Doors
- Fullbathupper
- 2
- Halfbathupper
- 0
- Half Bathrooms
- 1
- Total Bathrooms
- 3
- Window Features
- Insulated Window(s)
- Laundry Features
- Electric Dryer Hookup
- Laundry Room
- Main Level
- Washer Hookup
- Interior Features
- Attic Stairs Pulldown
- Cable Prewire
- Open Floorplan
- Walk-In Closet(s)
- Mainlevelgarageyn
- 1
- Security Features
- Security System
- Sqftunheatedtotal
- 0
- Fireplace Features
- Den
- Gas
- Sqfttotalpropertyhla
- 2446
Dwelling And Structure
- Architectural Style
- Transitional
Square Footage And Levels
- Levels
- Two
- Above Grade Finished Area
- 2446
- Below Grade Finished Area
- 0
Parking And Garage
- Parking Features
- Driveway
- Attached Garage
- Garage Faces Front
Exterior Features
- Roof
- Architectural Shingle
- Construction Materials
- Stone Veneer
- Vinyl
- Patio And Porch Features
- Deck
Lot And Land
- Lot Features
- Wooded
- Lot Size Acres
- 0.13
- Lot Size Units
- Acres
- Lot Size Dimensions
- 100x56x100x18x17
Basement And Foundation
- Foundation Details
- Slab
Utilities
- Sewer
- Public Sewer
- Utilities
- Cable Available
- Electricity Connected
- Natural Gas
- Underground Power Lines
- Water Source
- City
Financial Information
- Citytaxespaidto
- Charlotte
- Hoasubjecttodues
- Mandatory
Zoning And Restrictions
- Zoningspecification
- R E S
Listed by David Huss (704-634-9682) · Howard Hanna Allen Tate SouthPark (704-364-6400)
Location
- Address
- 4506 Christenbury Hills Lane
- City
- Charlotte, NC 28269
- Community
- Christenbury Hills
Schools
- Elementary
- Winding Springs
- Middle
- James Martin
- High
- North Mecklenburg
School assignments may change. Contact the school district to confirm.

Details provided by CANOPYMLS as Distributed by MLS Grid and may not match the public record.
IDX information is provided exclusively for consumers’ personal, non-commercial use only; it may not be used for any purpose other than to identify prospective properties consumers may be interested in purchasing. Data is deemed reliable but is not guaranteed accurate by the MLS GRID. Use of this site may be subject to an end user license agreement.
Based on information submitted to the MLS GRID as of Aug 20, 2026. All data is obtained from various sources and may not have been verified by broker or MLS GRID. Supplied Open House Information is subject to change without notice. All information should be independently reviewed and verified for accuracy. Properties may or may not be listed by the office/agent presenting the information.
Some IDX listings have been excluded from this website.
Any use by you of search facilities of data on the site, other than by a consumer looking to purchase real estate, is prohibited.
DMCA Notice: Palmetto Park Realty respects the intellectual property rights of others. If you believe that your work has been copied in a way that constitutes copyright infringement, please provide our designated agent with written notice containing the following information: (1) identification of the copyrighted work claimed to have been infringed; (2) identification of the material that is claimed to be infringing; (3) your contact information; (4) a statement that you have a good faith belief that use of the material is not authorized; and (5) a statement that the information in the notification is accurate and you are authorized to act on behalf of the copyright owner.
Please send DMCA notices to: hello@palmettopark.com