4439 Applegate Road
Charlotte, NC 28209
$498/Sq Ft
Sold
3 bd · 2 ba · 1,219 sqft · $498/sqft
About This Home
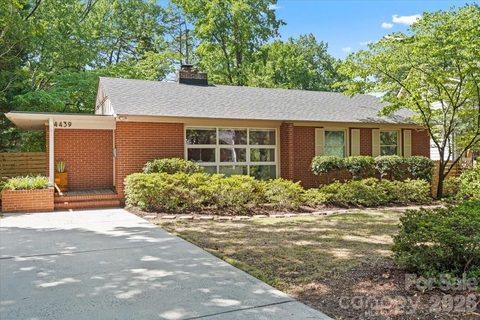
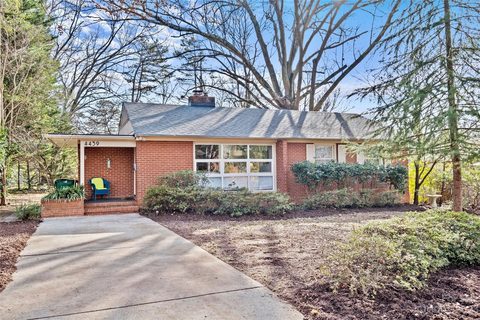
Mid-Century Atomic Ranch on one of Collins Park’s largest lots in a location that puts the best of Charlotte within easy reach.
Fall in love with the expansive windows that rise from the original hardwood floors, flood the home with light, and bring the outdoors in. The wrap-around brick feature wall with fireplace is undoubtedly the centerpiece of the living room.
The kitchen continues the home's mid-century ranch aesthetic with butcher block countertops, stainless steel appliances, a pantry cabinet wall with pull out drawers to maximize the space, modern cabinetry featuring frosted glass lift-up doors and clean-lined design, and peninsula seating for casual dining and gathering.
The primary suite features another stunning oversized window along with a private en-suite bath with a tile surround tub/shower and tile floors. Two additional bedrooms, a second full bath, and a dedicated laundry/utility room complete the floorplan.
Outside is equally impressive. Set on a large 0.37-acre lot, a stone pathway winds towards a deep, private backyard. Established landscaping and a stone patio are ready for al fresco dining, entertaining, or quiet evenings outdoors, creating a backyard experience that's rare to find this close to the city.
Roof 2022. 2024 electrical panel replacement (200 AMP service). Interior painted 2026. No HOA. Minutes to Scaleybark Light Rail, Park Road Shopping Center, South End, Dilworth, Uptown, I-77, and major commuter routes.
With its iconic brick exterior, charming updates, oversized lot, and unbeatable proximity to some of Charlotte's most vibrant destinations, this Collins Park gem offers the perfect blend of classic mid-century charm and everyday convenience.
Property history
-
Jul 13, 2026Sold $595,000 ClosedListed $595,000 · Jun 17, 2026 26 days on market
-
Jul 13, 2026Sold $607,000 ClosedListed $595,000 · Jun 17, 2026 26 days on market
-
Jun 18, 2026Went pending $595,000 PendingActive -> Pending
Show 4 more Show less
-
Jun 17, 2026Listed for sale $595,000 ActiveJul 13, 2026
-
Jun 17, 2026Previously listed $595,000 Closed
-
Feb 2, 2024Sold $520,000 ClosedListed $497,000 · Dec 28, 2023 36 days on market
-
Dec 28, 2023Previously listed $497,000 Closed
Property Details
Interior Details
- Heating
- Electric
- Natural Gas
- Flooring
- Tile
- Wood
- Sqftmain
- 1219
- Roomcount
- 9
- Sqftlower
- 0
- Sqftthird
- 0
- Sqftupper
- 0
- Bedroommain
- 3
- Fullbathmain
- 2
- Halfbathmain
- 0
- Half Bathrooms
- 0
- Total Bathrooms
- 2
- Laundry Features
- Laundry Room
- Main Level
- Interior Features
- Attic Stairs Pulldown
- Breakfast Bar
- Mainlevelgarageyn
- 0
- Sqftunheatedtotal
- 0
- Fireplace Features
- Living Room
- Wood Burning
- Sqfttotalpropertyhla
- 1219
- Sqftsecondlivingquartershla
- 0
Dwelling And Structure
- Architectural Style
- Ranch
- Accessibility Features
- Two or More Access Exits
Square Footage And Levels
- Levels
- One
- Above Grade Finished Area
- 1219
- Below Grade Finished Area
- 0
Parking And Garage
- Parking Features
- Driveway
Exterior Features
- Construction Materials
- Brick Full
- Patio And Porch Features
- Covered
- Front Porch
- Patio
Lot And Land
- Fencing
- Back Yard
- Chain Link
- Privacy
- Wood
- Lot Features
- Level
- Wooded
- Lot Size Acres
- 0.37
- Lot Size Units
- Acres
Basement And Foundation
- Foundation Details
- Crawl Space
Utilities
- Sewer
- Public Sewer
- Water Source
- City
Financial Information
- Citytaxespaidto
- Charlotte
- Hoasubjecttodues
- No
Zoning And Restrictions
- Zoningspecification
- N1-B
Listed by Becca Smoot (704-906-4535) · Yancey Realty, LLC (704-577-9055)
Location
- Address
- 4439 Applegate Road
- City
- Charlotte, NC 28209
- Community
- Collins Park
Schools
- Elementary
- Pinewood Mecklenburg
- Middle
- Alexander Graham
- High
- Myers Park
School assignments may change. Contact the school district to confirm.

Details provided by CANOPYMLS as Distributed by MLS Grid and may not match the public record.
IDX information is provided exclusively for consumers’ personal, non-commercial use only; it may not be used for any purpose other than to identify prospective properties consumers may be interested in purchasing. Data is deemed reliable but is not guaranteed accurate by the MLS GRID. Use of this site may be subject to an end user license agreement.
Based on information submitted to the MLS GRID as of Jul 13, 2026. All data is obtained from various sources and may not have been verified by broker or MLS GRID. Supplied Open House Information is subject to change without notice. All information should be independently reviewed and verified for accuracy. Properties may or may not be listed by the office/agent presenting the information.
Some IDX listings have been excluded from this website.
Any use by you of search facilities of data on the site, other than by a consumer looking to purchase real estate, is prohibited.
DMCA Notice: Palmetto Park Realty respects the intellectual property rights of others. If you believe that your work has been copied in a way that constitutes copyright infringement, please provide our designated agent with written notice containing the following information: (1) identification of the copyrighted work claimed to have been infringed; (2) identification of the material that is claimed to be infringing; (3) your contact information; (4) a statement that you have a good faith belief that use of the material is not authorized; and (5) a statement that the information in the notification is accurate and you are authorized to act on behalf of the copyright owner.
Please send DMCA notices to: hello@palmettopark.com