439 Melbourne Court
Charlotte, NC 28209
$508/Sq Ft
Sold
4 bd · 3 ba · 3,759 sqft · $508/sqft
About This Home
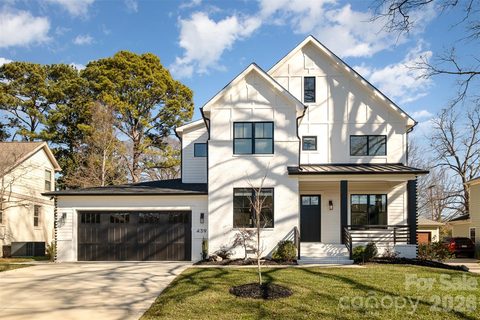
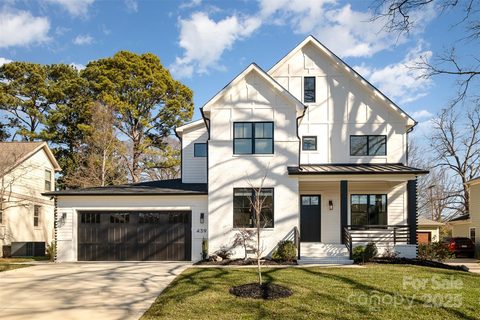
** EXQUISITE custom-built residence in the heart of Sedgefield, completed in 2021 and presenting LIKE NEW. Thoughtfully designed with exceptional finishes and LUXURY upgrades throughout, this remarkable home offers TWO PRIMARY suites and an open, light-filled floor plan ideal for both everyday living and elegant entertaining.
The CHEF'S KITCHEN is a showpiece, featuring a gas cooktop, convection microwave, upgraded refrigerator, oversized WALK-IN pantry, and seamless flow into the main living spaces. A sophisticated BUTLER'S PANTRY includes a dual-zone wine refrigerator and separate ice maker, creating the perfect entertaining hub. ** A private EXECUTIVE OFFICE with French doors and custom built-ins provides an ideal work-from-home environment. Expansive glass wall sliding doors in the great room fully retract to create a true INDOOR-OUTDOOR LIVING EXPERIENCE, opening to a SPACIOUS screened porch. ** Outdoor amenities include a lush, FLAT, PRIVACY FENCED backyard, a brick paver patio, irrigated garden area, and a LUXURIOUS HOT TUB with a Covana automated roof and integrated privacy shades. ELECTRIC BLINDS throughout the main floor of the home add both convenience and sophistication. **The MAIN-LEVEL PRIMARY SUITE offers a full bath, spacious walk-in closet, and private exterior entrance—ideal for guests, multigenerational living, or a private retreat. Upstairs, the SPECTACULAR OWNER'S SUITE features a spa-inspired bath with dual shower heads, a deep soaking tub, and an impressive wraparound dual walk-in closet. Additional accommodations include two secondary bedrooms connected by a Jack-and-Jill bath, a FLEXIBLE extra room currently utilized as a fitness studio, and an additional half bath. ** Car enthusiasts will appreciate the OVERSIZED garage with a 20-foot door and dual EV charging stations. A seamless WHOLE-HOME GENERATOR provides peace of mind and uninterrupted comfort. This is an EXCEPTIONAL OPPORTUNITY to own a meticulously curated luxury home in one of Charlotte's most sought-after locations.
Property history
-
Aug 17, 2026Sold $1,950,000 ClosedListed $1,950,000 · Jun 25, 2026 53 days on market
-
Aug 11, 2026Sold $1,910,000 ClosedListed $1,950,000 · Jun 25, 2026 47 days on market
-
Jul 2, 2026Went pending $1,950,000 PendingActive -> Pending
Show 4 more Show less
-
Jun 25, 2026Listed for sale $1,950,000 ActiveAug 11, 2026
-
Jun 25, 2026Previously listed $1,950,000 Closed
-
Mar 7, 2025Sold $1,850,000 ClosedListed $1,990,000 · Jan 18, 2025 48 days on market
-
Jan 18, 2025Previously listed $1,990,000 Closed
Property Details
Interior Details
- Heating
- Central
- Forced Air
- Flooring
- Tile
- Wood
- Sqftmain
- 2046
- Roomcount
- 15
- Sqftlower
- 0
- Sqftthird
- 0
- Sqftupper
- 1713
- Sqftgarage
- 525
- Bedroommain
- 1
- Bedroomlower
- 0
- Bedroomthird
- 0
- Bedroomupper
- 3
- Fullbathmain
- 1
- Halfbathmain
- 1
- Door Features
- French Doors
- Insulated Door(s)
- Pocket Doors
- Screen Door(s)
- Sliding Doors
- Fullbathupper
- 2
- Halfbathupper
- 1
- Half Bathrooms
- 2
- Total Bathrooms
- 5
- Window Features
- Insulated Window(s)
- Laundry Features
- Electric Dryer Hookup
- Laundry Room
- Upper Level
- Interior Features
- Breakfast Bar
- Kitchen Island
- Open Floorplan
- Walk-In Closet(s)
- Walk-In Pantry
- Mainlevelgarageyn
- 1
- Security Features
- Carbon Monoxide Detector(s)
- Security System
- Smoke Detector(s)
- Sqftunheatedtotal
- 0
- Fireplace Features
- Gas
- Great Room
- Sqfttotalpropertyhla
- 3759
Dwelling And Structure
- Architectural Style
- Transitional
Square Footage And Levels
- Levels
- Two
- Above Grade Finished Area
- 3759
- Below Grade Finished Area
- 0
Parking And Garage
- Open Parking
- true
- Parking Features
- Driveway
- Electric Vehicle Charging Station(s)
- Attached Garage
- Garage Door Opener
- Garage Faces Front
- Keypad Entry
- Open Parking Spaces
- 4
Exterior Features
- Roof
- Architectural Shingle
- Exterior Features
- Hot Tub
- In-Ground Irrigation
- Construction Materials
- Brick Partial
- Fiber Cement
- Wood
- Patio And Porch Features
- Covered
- Enclosed
- Front Porch
- Patio
- Rear Porch
- Screened
Lot And Land
- Fencing
- Back Yard
- Fenced
- Privacy
- Lot Features
- Level
- Private
- Lot Size Acres
- 0.22
- Lot Size Units
- Acres
- Lot Size Dimensions
- 66x151x67x151
Basement And Foundation
- Foundation Details
- Crawl Space
Utilities
- Sewer
- Public Sewer
- Utilities
- Cable Available
- Electricity Connected
- Natural Gas
- Wired Internet Available
- Water Source
- City
Financial Information
- Citytaxespaidto
- Charlotte
- Hoasubjecttodues
- No
Zoning And Restrictions
- Zoningspecification
- N1-B
Listed by Bob Bunzey (704-907-4131) · NorthGroup Real Estate LLC (704-412-2804)
Location
- Address
- 439 Melbourne Court
- City
- Charlotte, NC 28209
- Community
- Sedgefield
Schools
- Elementary
- Park Road
- Middle
- Sedgefield
- High
- Myers Park
School assignments may change. Contact the school district to confirm.

Details provided by CANOPYMLS as Distributed by MLS Grid and may not match the public record.
IDX information is provided exclusively for consumers’ personal, non-commercial use only; it may not be used for any purpose other than to identify prospective properties consumers may be interested in purchasing. Data is deemed reliable but is not guaranteed accurate by the MLS GRID. Use of this site may be subject to an end user license agreement.
Based on information submitted to the MLS GRID as of Aug 17, 2026. All data is obtained from various sources and may not have been verified by broker or MLS GRID. Supplied Open House Information is subject to change without notice. All information should be independently reviewed and verified for accuracy. Properties may or may not be listed by the office/agent presenting the information.
Some IDX listings have been excluded from this website.
Any use by you of search facilities of data on the site, other than by a consumer looking to purchase real estate, is prohibited.
DMCA Notice: Palmetto Park Realty respects the intellectual property rights of others. If you believe that your work has been copied in a way that constitutes copyright infringement, please provide our designated agent with written notice containing the following information: (1) identification of the copyrighted work claimed to have been infringed; (2) identification of the material that is claimed to be infringing; (3) your contact information; (4) a statement that you have a good faith belief that use of the material is not authorized; and (5) a statement that the information in the notification is accurate and you are authorized to act on behalf of the copyright owner.
Please send DMCA notices to: hello@palmettopark.com