435 S Tryon Street
Charlotte, NC 28202
Est. $5,570/mo20% down · 7.125% · 30-yrAdjust
- P&I$4,069
- Taxes$472
- Insurance$252
- PMI$0
- HOA$777
Principal, interest, property tax, insurance & HOA. Estimate only — not a loan offer.
$542/Sq Ft
2 bd · 2 ba · 1,393 sqft · $542/sqft
HOA & Association
About This Condo
LOOKING FOR A MORTGAGE RATE IN THE 4s? The seller is offering $30,000 toward eligible buyer closing costs or a mortgage rate buydown, creating an extraordinary opportunity to own one of The Ratcliffe's most desirable park-facing residences. With an eligible 3-2-1 temporary buydown, qualified buyers could potentially enjoy an effective payment rate in the low 4s during year one, the 5s in year two and the 6s in year three, based on lender illustrations. Ask about the financing details!
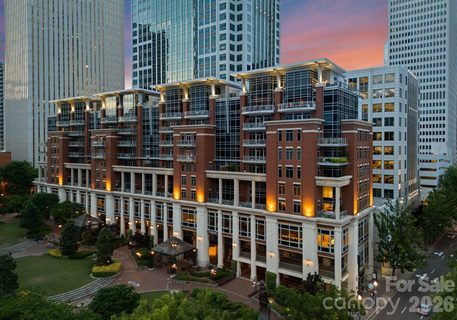
There are luxury condos. Then there is The Ratcliffe.
For buyers who have dreamed of owning on The Ratcliffe's coveted park-facing side without crossing the seven-figure threshold, Residence 703 represents a rare opportunity. One of only four residences featuring this sought-after floor plan and centered along the park-facing side of the building, #703 combines the architectural character The Ratcliffe is known for with one of its most desirable locations.
Inside, soaring 10'8" ceilings, hardwood floors, extensive moldings and a gas fireplace create a warm, timeless living environment. Expansive windows fill the home with natural light, while the open kitchen, dining and living areas flow together for everyday living and entertaining, all with views of Uptown and The Green.
The covered terrace is what truly sets this residence apart. Unlike the narrow balconies found in many Uptown condos, this is genuine outdoor living space overlooking The Green, with room for dinner with friends, a quiet evening outside or simply watching the city come alive below.
The spacious primary suite features a generous walk-in closet and bath with dual vanities, whirlpool tub and separate shower. A secondary bedroom and full bath provide flexibility for guests, a home office or both.
And then there is the location.
The Green is outside your door, framed by the Mint Museum, Bechtler Museum of Modern Art, Charlotte Convention Center and historic St. Peter's Church. Restaurants, theaters, sporting events, museums and Uptown's cultural destinations are moments away. Two deeded parking spaces and a private storage unit complete the package.
Positioned substantially below its independent July 2026 appraisal and lightly used by its original owner, Residence 703 offers an exceptional opportunity to own one of The Ratcliffe's coveted park-facing homes at a price rarely available in the building.
Seller welcomes reasonable offers and is offering up to $30,000 toward eligible buyer closing costs or a mortgage rate buydown with an acceptable contract by October 27, 2026. Financing examples are illustrative, subject to lender approval and buyer qualifications. The full mortgage note rate applies after the temporary buydown period.
Property history
-
Oct 14, 2026Price reduced $754,999 ActiveWas $764,999
-
Sep 16, 2026Sold $1,495,000 ClosedListed $1,495,000 · Jun 11, 2026 97 days on market
-
Sep 15, 2026Sold $1,395,000 ClosedListed $1,495,000 · Jun 11, 2026 96 days on market
Show 14 more Show less
-
Sep 11, 2026Price reduced $764,999 ActiveWas $779,999
-
Aug 11, 2026Went pending $1,495,000 PendingActive -> Pending
-
Aug 3, 2026Status changed to Off Market $895,000 Off MarketActive -> Off Market
-
Jul 16, 2026Price reduced $895,000 ActiveWas $975,000
-
Jul 16, 2026Status changed to Off Market $1,975,000 Off MarketActive -> Off Market
-
Jun 26, 2026Status changed to Off Market $1,675,000 Off MarketActive -> Off Market
-
Jun 24, 2026Status changed to Off Market $1,925,000 Off MarketCanceled -> Off Market
-
Jun 18, 2026Price reduced $779,999 ActiveWas $799,999
-
Jun 11, 2026Previously listed $1,495,000 Closed
-
Jun 1, 2026Price reduced $975,000 ActiveWas $1,050,000
-
May 21, 2026Back on market $799,999 ActiveOff Market -> Active
-
May 21, 2026Price changed $1,975,000 ActiveWas $1,825,000
-
May 6, 2026Previously listed $895,000 Off Market
-
Feb 8, 2026Listed for sale $799,999 ActiveListed 153 Days
Property Details
Interior Details
- Heating
- Heat Pump
- Flooring
- Carpet
- Hardwood
- Tile
- Room Count
- 7
- Entry Level
- 7
- Entry Location
- Main
- Half Bathrooms
- 0
- Unheated Sq Ft
- 151
- Total Bathrooms
- 2
- Laundry Features
- In Unit
- Main Level Sq Ft
- 1393
- Security Features
- Fire Sprinkler System
- Fireplace Features
- Gas
- Living Room
- Main Level Bedrooms
- 2
- Unheated Main Sq Ft
- 151
- Main Level Full Baths
- 2
- Main Level Half Baths
- 0
Dwelling And Structure
- Construction Type
- Site Built
- Architectural Style
- Transitional
- Additional Property Sub Type
- Mid-Rise
Square Footage And Levels
- Levels
- One
- Above Grade Finished Area
- 1393
Parking And Garage
- Parking Features
- Assigned
- Electric Gate
- Parking Deck
Exterior Features
- Roof
- Rubber
- Construction Materials
- Brick Partial
- Patio And Porch Features
- Balcony
Lot And Land
- Lot Features
- End Unit
Basement And Foundation
- Foundation Details
- Other - See Remarks
Waterfront And View
- View
- City
- Year Round
Utilities
- Sewer
- Public Sewer
- Utilities
- Cable Available
- Electricity Connected
- Natural Gas
- Water Source
- City
Financial Information
- Hoa Dues
- Mandatory
- City Taxes Paid To
- Charlotte
Zoning And Restrictions
- Zoning
- UMUD
- Subject To Ccrs
- Yes
Listed by Scott Russo (704-421-0706) · The McDevitt Agency (704-333-2475)
Location
- Address
- 435 S Tryon Street
- City
- Charlotte, NC 28202
- Community
- The Ratcliffe
Schools
- High
- Myers Park
School assignments may change. Contact the school district to confirm.

Details provided by CANOPYMLS as Distributed by MLS Grid and may not match the public record.
IDX information is provided exclusively for consumers’ personal, non-commercial use only; it may not be used for any purpose other than to identify prospective properties consumers may be interested in purchasing. Data is deemed reliable but is not guaranteed accurate by the MLS GRID. Use of this site may be subject to an end user license agreement.
Based on information submitted to the MLS GRID as of Oct 21, 2026. All data is obtained from various sources and may not have been verified by broker or MLS GRID. Supplied Open House Information is subject to change without notice. All information should be independently reviewed and verified for accuracy. Properties may or may not be listed by the office/agent presenting the information.
Some IDX listings have been excluded from this website.
Any use by you of search facilities of data on the site, other than by a consumer looking to purchase real estate, is prohibited.
DMCA Notice: Palmetto Park Realty respects the intellectual property rights of others. If you believe that your work has been copied in a way that constitutes copyright infringement, please provide our designated agent with written notice containing the following information: (1) identification of the copyrighted work claimed to have been infringed; (2) identification of the material that is claimed to be infringing; (3) your contact information; (4) a statement that you have a good faith belief that use of the material is not authorized; and (5) a statement that the information in the notification is accurate and you are authorized to act on behalf of the copyright owner.
Please send DMCA notices to: hello@palmettopark.com