432 E 33rd Street
Charlotte, NC 28205
$316/Sq Ft
Sold
3 bd · 4 ba · 2,234 sqft · $316/sqft
HOA & Association
About This Townhome
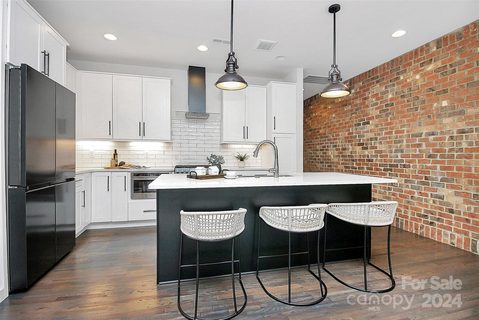
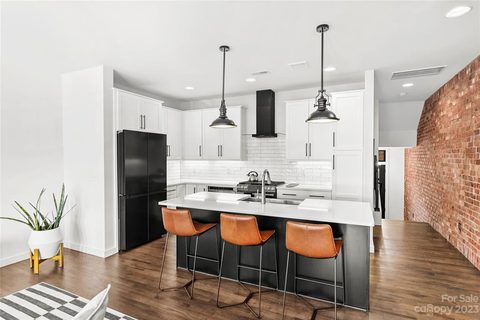
Every so often you find a place where everything appears to have been anticipated and you are aware that the intention is to make your life as pleasurable as possible. Stunning brownstone in white hot NODA just steps to locally loved restaurants with shops in every direction. Custom quartz topped kitchen with contrasting black SS professional appliances, gas cooking and large conversation island.
Generously proportioned living area w/ exposed brick wall dances seamlessly with custom stained hardwoods and large windows. Dual primary suites on the upper level (1 has seasonal city views!) w/ ensuite spa baths and dreamy walk ins.
Lower level offers sizable guest suite w/private bath. Entry level offers bright dedicated office space w/ pocket doors and ensuite bath. There’s more, expanded ceiling heights, 2 car garage with NEMA outlet (Bring your EV!
) designer lighting, audio zones, Nest thermos and doorbell, wifi lock. It's all about lifestyle! Lynx stop up the street, mins to Uptown!
Property history
-
Aug 20, 2026Price reduced $749,900 ActiveWas $789,900
-
Aug 13, 2026Price reduced $789,900 ActiveWas $799,900
-
Jul 16, 2026Price reduced $799,900 ActiveWas $814,900
Show 6 more Show less
-
Jun 24, 2026Listed for sale $814,900 ActiveMar 10, 2023
-
Jun 21, 2024Sold $760,000 ClosedListed $760,000 · Feb 5, 2024 137 days on market
-
Apr 26, 2024Price reduced $760,000 ClosedWas $790,000
-
Feb 5, 2024Previously listed $760,000 Closed
-
Mar 10, 2023Sold $705,000 ClosedListed $709,000 · Feb 10, 2023 28 days on market
-
Feb 10, 2023Previously listed $709,000 Closed
Property Details
Interior Details
- Heating
- ENERGY STAR Qualified Equipment
- Forced Air
- Natural Gas
- Flooring
- Wood
- Sqftmain
- 900
- Roomcount
- 4
- Sqftlower
- 0
- Sqftthird
- 0
- Sqftupper
- 948
- Bedroommain
- 0
- Entry Level
- 1
- Bedroomupper
- 2
- Fullbathmain
- 1
- Halfbathmain
- 1
- Door Features
- Pocket Doors
- Fullbathupper
- 2
- Halfbathupper
- 0
- Half Bathrooms
- 1
- Bedroombasement
- 1
- Total Bathrooms
- 5
- Fullbathbasement
- 1
- Laundry Features
- Laundry Room
- Upper Level
- Sqftunheatedmain
- 0
- Interior Features
- Attic Stairs Pulldown
- Cable Prewire
- Entrance Foyer
- Kitchen Island
- Open Floorplan
- Pantry
- Walk-In Closet(s)
- Mainlevelgarageyn
- 1
- Sqftunheatedlower
- 0
- Sqftunheatedthird
- 0
- Sqftunheatedtotal
- 0
- Sqftunheatedupper
- 0
- Sqfttotalpropertyhla
- 2234
- Sqftunheatedbasement
- 0
Dwelling And Structure
- Architectural Style
- Transitional
Square Footage And Levels
- Levels
- Three
- Above Grade Finished Area
- 1848
- Below Grade Finished Area
- 386
Parking And Garage
- Parking Features
- Attached Garage
- Garage Door Opener
- Garage Faces Rear
Exterior Features
- Roof
- Shingle
- Construction Materials
- Brick Partial
- Fiber Cement
- Metal
- Patio And Porch Features
- Covered
- Patio
- Rear Porch
Lot And Land
- Lot Features
- Wooded
- Views
Basement And Foundation
- Foundation Details
- Slab
Waterfront And View
- View
- City
- Winter
Utilities
- Sewer
- Public Sewer
- Utilities
- Cable Available
- Gas
- Water Source
- City
Financial Information
- Citytaxespaidto
- Charlotte
- Hoasubjecttodues
- Mandatory
- Proposedspecialassessmentyn
- 0
Zoning And Restrictions
- Zoningspecification
- M U D D- O
Listed by Scott Russo (704-333-2475) · The McDevitt Agency (704-333-2475)
Location
- Address
- 432 E 33rd Street
- City
- Charlotte, NC 28205
- Community
- The Arts District
Schools
- Elementary
- Unspecified
- Middle
- Unspecified
- High
- Unspecified
School assignments may change. Contact the school district to confirm.

Details provided by CANOPYMLS as Distributed by MLS Grid and may not match the public record.
IDX information is provided exclusively for consumers’ personal, non-commercial use only; it may not be used for any purpose other than to identify prospective properties consumers may be interested in purchasing. Data is deemed reliable but is not guaranteed accurate by the MLS GRID. Use of this site may be subject to an end user license agreement.
Based on information submitted to the MLS GRID as of Mar 12, 2024. All data is obtained from various sources and may not have been verified by broker or MLS GRID. Supplied Open House Information is subject to change without notice. All information should be independently reviewed and verified for accuracy. Properties may or may not be listed by the office/agent presenting the information.
Some IDX listings have been excluded from this website.
Any use by you of search facilities of data on the site, other than by a consumer looking to purchase real estate, is prohibited.
DMCA Notice: Palmetto Park Realty respects the intellectual property rights of others. If you believe that your work has been copied in a way that constitutes copyright infringement, please provide our designated agent with written notice containing the following information: (1) identification of the copyrighted work claimed to have been infringed; (2) identification of the material that is claimed to be infringing; (3) your contact information; (4) a statement that you have a good faith belief that use of the material is not authorized; and (5) a statement that the information in the notification is accurate and you are authorized to act on behalf of the copyright owner.
Please send DMCA notices to: hello@palmettopark.com