4306 Shepherdleas Lane
Charlotte, NC 28277
$418/Sq Ft
Sold
5 bd · 4 ba · 4,066 sqft · $418/sqft
HOA & Association
About This Home
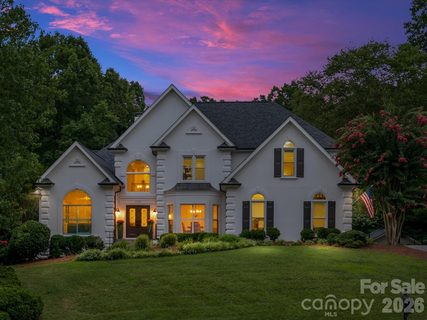
Luxury in Piper Glen Country Club! 1.5 Acre Private custom estate with seamless elegance, and turn-key modern updates.
Welcome to a sanctuary of sophistication, nestled on a sprawling, private 1.5 acre lot. The exceptional custom home seamlessly blends everyday comfort with grand, resort-style entertaining.
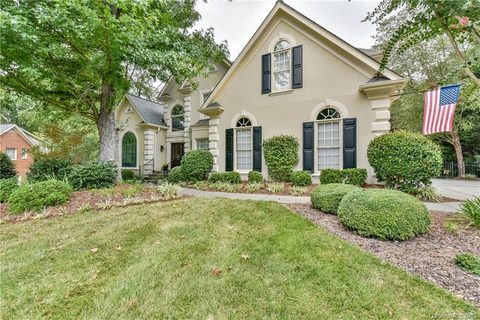
From the moment you arrive, the home's commanding curb appeal captivates. A striking brand-new Sightline Steel entry door sets a commanding tone of modern elegance, while fresh exterior paint and meticulously manicured grounds, at this turn-key luxury that awaits inside. The grand foyer flows effortlessly onto the newly refinished hardwood floors and a freshly painted interior palette designed to maximize natural light.
The great room serves as the dramatic centerpiece of the home, is anchored by a stately fireplace and flanked by custom built-ins. A soaring wall of Palladian windows bathes the entire room in warm, natural light, offering serene views of the private grounds. The chef's kitchen is thoughtfully designed for the epicurean, equipped with professional grade appliances, custom cabinetry, and generous granite countertops, this space centers around an inviting island perfect for hosting casual morning breakfasts or service as the staging ground for elaborate catered events.
Flowing naturally from the kitchen, is the sun-filled breakfast area and formal dining area. The main level primary is a private oasis featuring a bayed sitting area, trey ceiling, and luxurious custom dressing room. Work and Play include: a main-level private library with a vaulted ceiling and built-in cabinets, plus three upper level secondary bedrooms and a flexible bonus/exercise room.
The resort-style back yard features a large swimming pool, paired with a private guest/pool house complete with a covered porch, pergola and full stone fireplace. Just minutes to Piper Glen shops, Stonecrest's shops, and Trader Joes; Plus convenient to scenic McAlpine Creek Greenway. Just minutes away is world-class golf, tennis and social amenities.
What a lifestyle awaits. Welcome Home!
Property history
-
Aug 21, 2026Sold $1,600,000 ClosedListed $1,600,000 · Jul 17, 2026 35 days on market
-
Aug 21, 2026Sold $1,700,000 ClosedListed $1,600,000 · Jul 17, 2026 35 days on market
-
Jul 19, 2026Went pending $1,600,000 PendingActive -> Pending
Show 4 more Show less
-
Jul 17, 2026Listed for sale $1,600,000 ActiveAug 21, 2026
-
Jul 17, 2026Previously listed $1,600,000 Closed
-
Apr 5, 2016Sold $760,000 ClosedListed $770,000 · Oct 16, 2015 172 days on market
-
Oct 16, 2015Previously listed $770,000 Closed
Property Details
Interior Details
- Heating
- Heat Pump
- Natural Gas
- Zoned
- Flooring
- Carpet
- Marble
- Tile
- Wood
- Sqftmain
- 2642
- Roomcount
- 18
- Sqftlower
- 0
- Sqftthird
- 0
- Sqftupper
- 1424
- Bedroommain
- 1
- Bedroomupper
- 3
- Fullbathmain
- 1
- Halfbathmain
- 1
- Door Features
- Insulated Door(s)
- Pocket Doors
- Fullbathupper
- 2
- Halfbathupper
- 0
- Half Bathrooms
- 1
- Bedroomsecondlq
- 1
- Total Bathrooms
- 5
- Window Features
- Insulated Window(s)
- Fullbathsecondlq
- 1
- Halfbathsecondlq
- 0
- Laundry Features
- Laundry Room
- Main Level
- Interior Features
- Attic Stairs Pulldown
- Attic Walk In
- Breakfast Bar
- Built-in Features
- Cable Prewire
- Central Vacuum
- Entrance Foyer
- Garden Tub
- Kitchen Island
- Open Floorplan
- Pantry
- Walk-In Closet(s)
- Wet Bar
- Mainlevelgarageyn
- 1
- Security Features
- Security System
- Smoke Detector(s)
- Sqftunheatedtotal
- 0
- Fireplace Features
- Gas Log
- Great Room
- Keeping Room
- Sqfttotalpropertyhla
- 4380
- Sqftsecondlivingquartershla
- 314
Dwelling And Structure
- Architectural Style
- Transitional
Square Footage And Levels
- Levels
- Two
- Above Grade Finished Area
- 4066
- Below Grade Finished Area
- 0
Parking And Garage
- Parking Features
- Attached Garage
- Garage Door Opener
- Garage Faces Side
Exterior Features
- Roof
- Architectural Shingle
- Exterior Features
- In-Ground Irrigation
- Construction Materials
- Hard Stucco
- Patio And Porch Features
- Deck
- Terrace
Lot And Land
- Fencing
- Back Yard
- Fenced
- Privacy
- Wood
- Lot Size Acres
- 1.51
- Lot Size Units
- Acres
Basement And Foundation
- Foundation Details
- Crawl Space
Utilities
- Sewer
- Public Sewer
- Utilities
- Cable Connected
- Fiber Optics
- Natural Gas
- Underground Utilities
- Water Source
- City
Financial Information
- Citytaxespaidto
- Charlotte
- Proposedspecialassessmentdescription
- No
Zoning And Restrictions
- Zoningspecification
- N1-A
Pool And Spa
- Private Pool
- true
- Pool Features
- In Ground
- Pool/Spa Combo
Listed by Jean Benham (704-363-2938) · Howard Hanna Allen Tate SouthPark (704-364-6400)
Location
- Address
- 4306 Shepherdleas Lane
- City
- Charlotte, NC 28277
- Community
- Piper Glen
Schools
- Elementary
- McAlpine
- Middle
- South Charlotte
- High
- Ballantyne Ridge
School assignments may change. Contact the school district to confirm.

Details provided by CANOPYMLS as Distributed by MLS Grid and may not match the public record.
IDX information is provided exclusively for consumers’ personal, non-commercial use only; it may not be used for any purpose other than to identify prospective properties consumers may be interested in purchasing. Data is deemed reliable but is not guaranteed accurate by the MLS GRID. Use of this site may be subject to an end user license agreement.
Based on information submitted to the MLS GRID as of Aug 21, 2026. All data is obtained from various sources and may not have been verified by broker or MLS GRID. Supplied Open House Information is subject to change without notice. All information should be independently reviewed and verified for accuracy. Properties may or may not be listed by the office/agent presenting the information.
Some IDX listings have been excluded from this website.
Any use by you of search facilities of data on the site, other than by a consumer looking to purchase real estate, is prohibited.
DMCA Notice: Palmetto Park Realty respects the intellectual property rights of others. If you believe that your work has been copied in a way that constitutes copyright infringement, please provide our designated agent with written notice containing the following information: (1) identification of the copyrighted work claimed to have been infringed; (2) identification of the material that is claimed to be infringing; (3) your contact information; (4) a statement that you have a good faith belief that use of the material is not authorized; and (5) a statement that the information in the notification is accurate and you are authorized to act on behalf of the copyright owner.
Please send DMCA notices to: hello@palmettopark.com