3616 Deruyter Circle
Charlotte, NC 28269
$216/Sq Ft
Sold
4 bd · 2 ba · 3,028 sqft · $216/sqft
HOA & Association
About This Home
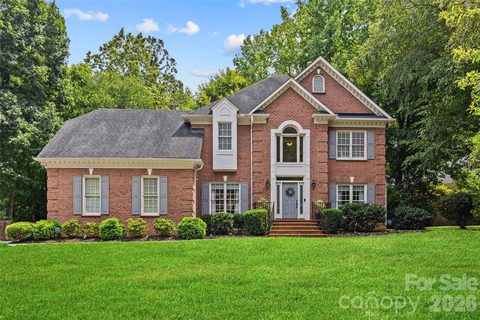
Welcome home to this meticulously updated, all-brick gem nestled on a quiet cul-de-sac in the highly desirable Radbourne community! From the moment you step into the sun-filled entry, the pride of ownership is apparent. The main floor boasts hardwood floors throughout an open layout.
At the heart of the home is a stunning 2020 kitchen renovation designed by Kitchen Vision. It features custom Park Place dovetail, soft-close cabinetry with elegant textured clear glass inserts, gorgeous quartz countertops, gas cooktop with vent hood, and a suite of high-end appliances—including an LG French Door ThinQ refrigerator with a craft ice maker and an LG combination wall oven/microwave. No detail has been overlooked!
Other updates include a renovated downstairs half bath (2020), a luxurious primary bath upgrade (2023), freshly refreshed deck (2026), ductwork (2025), and dual-zone AC/heating systems (2021), multiple new windows, new gutters/covers. Two staircases will take you upstairs to a massive bonus room perfect for a home theater or playroom. Step outside to your private, fully fenced backyard oasis, or enjoy Radbourne’s fantastic amenities, including a pool, playground, tennis courts, and direct access to the paved Clarks Creek Greenway.
Conveniently located with easy access to I-77, I-85, and I-485, you are just 15 minutes from UNCC and Concord Mills. An easy 25-minute drive to both Uptown Charlotte and Lake Norman/Birkdale. Turn-key perfection awaits!
Property history
-
Jul 18, 2026Sold $659,000 ClosedListed $659,000 · Jun 17, 2026 31 days on market
-
Jul 16, 2026Sold $653,000 ClosedListed $659,000 · Jun 17, 2026 29 days on market
-
Jun 19, 2026Went pending $659,000 PendingActive -> Pending
Show 5 more Show less
-
Jun 17, 2026Listed for sale $659,000 ActiveJul 16, 2026
-
Jun 17, 2026Previously listed $659,000 Closed
-
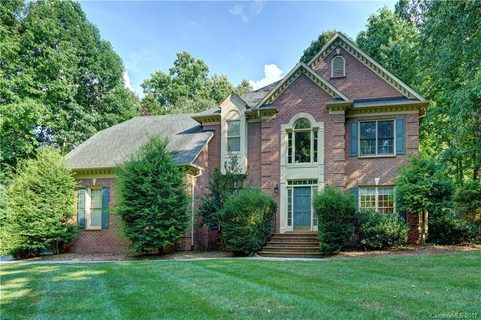
Aug 11, 2017Sold $327,000 ClosedListed $329,900 · Sep 7, 2016 338 days on market
-
May 30, 2017Price reduced $329,900 ClosedWas $334,900
-
Sep 7, 2016Previously listed $329,900 Closed
Property Details
Interior Details
- Heating
- Central
- Forced Air
- Flooring
- Carpet
- Tile
- Vinyl
- Wood
- Sqftmain
- 1342
- Roomcount
- 2
- Sqftlower
- 0
- Sqftthird
- 0
- Sqftupper
- 1686
- Exclusions
- SimpliSafe security system and all related equipment
- ring doorbell do not convey
- Sqftgarage
- 618
- Bedroommain
- 0
- Bedroomupper
- 4
- Fullbathmain
- 0
- Halfbathmain
- 1
- Door Features
- Sliding Doors
- Fullbathupper
- 2
- Halfbathupper
- 0
- Half Bathrooms
- 1
- Total Bathrooms
- 3
- Laundry Features
- Mud Room
- Sqftunheatedmain
- 0
- Mainlevelgarageyn
- 1
- Sqftunheatedlower
- 0
- Sqftunheatedthird
- 0
- Sqftunheatedtotal
- 0
- Sqftunheatedupper
- 0
- Fireplace Features
- Family Room
- Gas
- Sqfttotalpropertyhla
- 3028
- Sqftunheatedbasement
- 0
- Sqftsecondlivingquarters
- 0
Square Footage And Levels
- Levels
- Two
- Above Grade Finished Area
- 3028
- Below Grade Finished Area
- 0
Parking And Garage
- Parking Features
- Driveway
- Attached Garage
- Keypad Entry
Exterior Features
- Roof
- Architectural Shingle
- Construction Materials
- Brick Full
- Patio And Porch Features
- Deck
Lot And Land
- Fencing
- Back Yard
- Full
- Lot Features
- Cul-De-Sac
- Lot Size Acres
- 0.39
- Lot Size Units
- Acres
Basement And Foundation
- Foundation Details
- Crawl Space
Utilities
- Sewer
- Public Sewer
- Water Source
- City
Financial Information
- Citytaxespaidto
- Charlotte
- Hoasubjecttodues
- Mandatory
Zoning And Restrictions
- Zoningspecification
- R-12(CD)
Listed by Rachel Demeter (574-261-8221) · COMPASS (704-234-7880)
Location
- Address
- 3616 Deruyter Circle
- City
- Charlotte, NC 28269
- Community
- Radbourne
Schools
- Elementary
- Mallard Creek
- Middle
- Ridge Road
- High
- Mallard Creek
School assignments may change. Contact the school district to confirm.

Details provided by CANOPYMLS as Distributed by MLS Grid and may not match the public record.
IDX information is provided exclusively for consumers’ personal, non-commercial use only; it may not be used for any purpose other than to identify prospective properties consumers may be interested in purchasing. Data is deemed reliable but is not guaranteed accurate by the MLS GRID. Use of this site may be subject to an end user license agreement.
Based on information submitted to the MLS GRID as of Jul 18, 2026. All data is obtained from various sources and may not have been verified by broker or MLS GRID. Supplied Open House Information is subject to change without notice. All information should be independently reviewed and verified for accuracy. Properties may or may not be listed by the office/agent presenting the information.
Some IDX listings have been excluded from this website.
Any use by you of search facilities of data on the site, other than by a consumer looking to purchase real estate, is prohibited.
DMCA Notice: Palmetto Park Realty respects the intellectual property rights of others. If you believe that your work has been copied in a way that constitutes copyright infringement, please provide our designated agent with written notice containing the following information: (1) identification of the copyrighted work claimed to have been infringed; (2) identification of the material that is claimed to be infringing; (3) your contact information; (4) a statement that you have a good faith belief that use of the material is not authorized; and (5) a statement that the information in the notification is accurate and you are authorized to act on behalf of the copyright owner.
Please send DMCA notices to: hello@palmettopark.com