3600 Hatwynn Road
Charlotte, NC 28269
$179/Sq Ft
Sold
5 bd · 3 ba · 3,433 sqft · $179/sqft
HOA & Association
About This Home
Welcome to the most perfect home for entertaining at 3600 Hatwynn Rd. This amazing opportunity offers all the dreams of an incredible location, a desirable combination of indoor luxury, outdoor living, and an unbeatable neighborhood setting. Nestled in an intimate neighborhood of fewer than 120 homes and located directly on the Mallard Creek Greenway, this beautifully updated home delivers privacy, space, and convenience just minutes from Uptown Charlotte.
From the moment you enter, you are welcomed by soaring ceilings with a 2 story foyer, gleaming hardwood floors, and a bright open floorplan designed for both everyday living and hosting on any scale. The spacious two-story great room flows seamlessly into the updated kitchen featuring granite countertops, stainless steel appliances, an oversized island, abundant cabinetry, and a large pantry with built in spice rack shelves. Best of all, all appliances remain with the home along with all mounted TVs, making this property truly move-in ready!
Upstairs, the massive primary suite serves as a true retreat larger than some apartments! Indulge luxurious spa-style bathroom with an oversized walk-in tile shower, jacuzzi jetted tub, dual vanities, and spacious walk-in closets. There is even a plug on the wall for your towel warmer. The additional upstairs bedrooms are generously sized and offer flexibility for family, guests, media space, or additional offices.
One of the home’s most unique and desirable features is the main-level guest suite with a full bath, private exterior access, and no stairs required — perfect for guests, multigenerational living, or anyone seeking additional privacy and convenience.
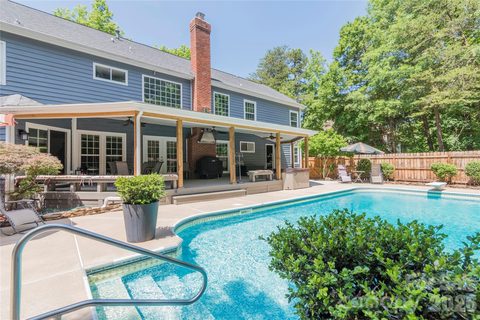
Step outside and experience your own private backyard oasis. The massive fenced backyard is built for entertaining and relaxation, highlighted by an impressive 8-foot deep saltwater pool, a separate hot tub, over 500 sq ft of covered expansive decking, and plenty of green space surrounded by mature trees for exceptional privacy. Whether hosting summer pool parties, enjoying evenings under the stars, or simply relaxing after a long day, this outdoor space is truly special.
Additional features include a central vacuum system, a massive side-load two-car garage with EV Charging, main-level laundry, and extensive updates throughout the home. This rare opportunity combines luxury, functionality, and one of the most desirable lifestyle settings in the area.
Property history
-
Jul 24, 2026Sold $625,000 ClosedListed $625,000 · May 29, 2026 56 days on market
-
Jul 24, 2026Sold $615,000 ClosedListed $625,000 · May 29, 2026 56 days on market
-
Jun 15, 2026Went pending $625,000 PendingOff Market -> Pending
Show 3 more Show less
-
Jun 4, 2026Status changed to Off Market $625,000 Off MarketPending -> Off Market
-
May 29, 2026Went pending $625,000 PendingComing Soon -> Pending
-
May 29, 2026Previously listed $625,000 Closed
Property Details
Interior Details
- Heating
- Forced Air
- Natural Gas
- Flooring
- Carpet
- Tile
- Wood
- Sqftmain
- 1742
- Roomcount
- 14
- Sqftlower
- 0
- Sqftthird
- 0
- Sqftupper
- 1691
- Sqftgarage
- 519
- Bedroommain
- 1
- Bedroomupper
- 4
- Fullbathmain
- 1
- Halfbathmain
- 0
- Door Features
- French Doors
- Mirrored Closet Door(s)
- Pocket Doors
- Sliding Doors
- Fullbathupper
- 2
- Halfbathupper
- 0
- Half Bathrooms
- 0
- Total Bathrooms
- 3
- Window Features
- Insulated Window(s)
- Window Treatments
- Laundry Features
- Electric Dryer Hookup
- Mud Room
- Main Level
- Sink
- Washer Hookup
- Interior Features
- Attic Stairs Pulldown
- Built-in Features
- Cable Prewire
- Central Vacuum
- Entrance Foyer
- Garden Tub
- Kitchen Island
- Pantry
- Split Bedroom
- Walk-In Closet(s)
- Whirlpool
- Mainlevelgarageyn
- 1
- Security Features
- Carbon Monoxide Detector(s)
- Sqftunheatedtotal
- 0
- Fireplace Features
- Gas Log
- Great Room
- Sqfttotalpropertyhla
- 3433
Dwelling And Structure
- Architectural Style
- Traditional
- Transitional
Square Footage And Levels
- Levels
- Two
- Above Grade Finished Area
- 3433
- Below Grade Finished Area
- 0
Parking And Garage
- Parking Features
- Driveway
- Attached Garage
- Garage Door Opener
- Garage Faces Side
- Parking Space(s)
Exterior Features
- Roof
- Architectural Shingle
- Exterior Features
- Above Ground Hot Tub / Spa
- Hot Tub
- Construction Materials
- Brick Partial
- Wood
- Patio And Porch Features
- Covered
- Deck
- Rear Porch
Lot And Land
- Fencing
- Back Yard
- Cross Fenced
- Fenced
- Privacy
- Lot Features
- Level
- Lot Size Acres
- 0.38
- Lot Size Units
- Acres
- Other Structures
- Shed(s)
- Lot Size Dimensions
- 95x180
Basement And Foundation
- Foundation Details
- Crawl Space
Waterfront And View
- Waterfront Features
- None
Utilities
- Sewer
- Public Sewer
- Utilities
- Electricity Connected
- Fiber Optics
- Natural Gas
- Underground Power Lines
- Underground Utilities
- Water Source
- City
Financial Information
- Citytaxespaidto
- Charlotte
- Hoasubjecttodues
- Voluntary
- Proposedspecialassessmentyn
- 0
Zoning And Restrictions
- Zoningspecification
- R-12(CD)
Pool And Spa
- Private Pool
- true
- Pool Features
- In Ground
- Outdoor Pool
- Salt Water
Listed by Matt Kalnen (910-617-8172) · My Home CLT (704-817-4546)
Location
- Address
- 3600 Hatwynn Road
- City
- Charlotte, NC 28269
- Community
- Mallard Grove
Schools
- Elementary
- David Cox Road
- Middle
- Ridge Road
- High
- Mallard Creek
School assignments may change. Contact the school district to confirm.

Details provided by CANOPYMLS as Distributed by MLS Grid and may not match the public record.
IDX information is provided exclusively for consumers’ personal, non-commercial use only; it may not be used for any purpose other than to identify prospective properties consumers may be interested in purchasing. Data is deemed reliable but is not guaranteed accurate by the MLS GRID. Use of this site may be subject to an end user license agreement.
Based on information submitted to the MLS GRID as of Jul 24, 2026. All data is obtained from various sources and may not have been verified by broker or MLS GRID. Supplied Open House Information is subject to change without notice. All information should be independently reviewed and verified for accuracy. Properties may or may not be listed by the office/agent presenting the information.
Some IDX listings have been excluded from this website.
Any use by you of search facilities of data on the site, other than by a consumer looking to purchase real estate, is prohibited.
DMCA Notice: Palmetto Park Realty respects the intellectual property rights of others. If you believe that your work has been copied in a way that constitutes copyright infringement, please provide our designated agent with written notice containing the following information: (1) identification of the copyrighted work claimed to have been infringed; (2) identification of the material that is claimed to be infringing; (3) your contact information; (4) a statement that you have a good faith belief that use of the material is not authorized; and (5) a statement that the information in the notification is accurate and you are authorized to act on behalf of the copyright owner.
Please send DMCA notices to: hello@palmettopark.com