3526 Craig Avenue
Charlotte, NC 28211
$351/Sq Ft
Sold
6 bd · 4 ba · 5,549 sqft · $351/sqft
About This Home
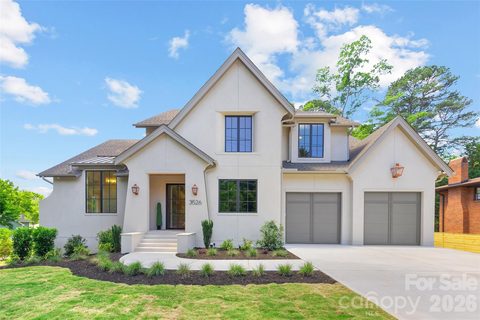
Exceptional 6 bed / 4.5 bath new construction in one of Charlotte's most coveted neighborhoods! Timeless design, master craftsmanship, and luxury living converge in this architectural gem in the heart of Cotswold.
Spanning three levels, 3526 Craig Ave delivers refined, modern sophistication with its lasting quality and meticulous attention to detail across 5,549 square feet. The unique yet timeless smooth stucco facade makes a statement, while the spacious, light-filled interiors draw you inside to discover more designer features and finishes. The main level centers around an open-concept great room with a vaulted ceiling, a gas fireplace with a custom cast stone surround, and multi-panel glass doors leading out to the marble-clad balcony, ideal for indoor-outdoor living!
The high-end kitchen features bespoke white and walnut cabinetry, Taj Mahal quartzite countertops, a natural limestone backsplash, professional appliances including a 66" commercial grade refrigerator, and a show-stopping scullery with even more storage for effortless entertaining. The main-level primary suite offers soaring 14 ft bedroom ceilings and a private balcony (the perfect perch for your morning coffee!) as well as a walk-in closet with integrated storage solutions and a spa-like en-suite bathroom with dual vanities, marble tile, a zero-entry shower, and a freestanding, soaking tub.
Downstairs, you'll find an entire lower level of additional living space complete with a secondary family room with a cozy gas fireplace, a dining room, a kitchenette/wet bar, two guest bedrooms, a full bathroom, and a bonus room that would make a great game room or home gym. Walk straight out onto the covered back patio and into the lush, fenced backyard. A walk-out basement like this is a rare and valuable find for the neighborhood!
Three secondary bedrooms with large closets, two full bathrooms (including one en-suite), and a multi-purpose loft round out the upper level, creating a thoughtful layout and retreat for everyone in the household. Additional amenities include a dedicated home office on the main level, oak hardwood floors throughout, Energy Star efficient features, a fresh air filtration system, enhanced waterproofing, and upgraded insulation for better sound and temperature regulation. An attached two-car garage and an adjoining mudroom / laundry room with custom built-ins add even more convenience and functionality for everyday living.
Located on 0.3 acres and directly across the street from Oakhurst Park, you'll enjoy serene surroundings close to countless shops, restaurants, and entertainment destinations including nearby Cotswold Village and SouthPark Mall. Truly a standard of living that is simply without equal!
Property history
-
Jul 1, 2026Sold $1,950,000 ClosedListed $1,950,000 · May 7, 2026 55 days on market
-
May 16, 2026Went pending $1,950,000 PendingActive -> Pending
-
May 7, 2026Previously listed $1,950,000 Closed
Show 2 more Show less
-
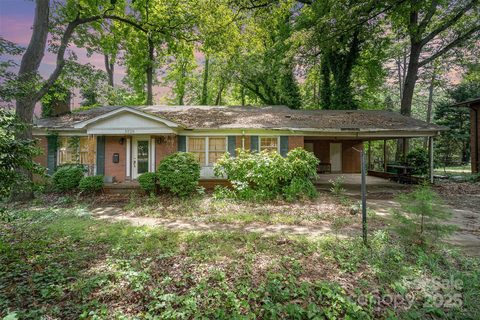
Aug 6, 2025Sold $385,000 ClosedListed $475,000 · Jun 4, 2025 63 days on market
-
Jun 4, 2025Previously listed $475,000 Closed
Property Details
Interior Details
- Heating
- Forced Air
- Room Count
- 22
- Half Bathrooms
- 1
- Total Bathrooms
- 5
- Laundry Features
- Laundry Room
- Main Level
- Main Level Sq Ft
- 2404
- Basement Bedrooms
- 2
- Interior Features
- Drop Zone
- Kitchen Island
- Walk-In Closet(s)
- Walk-In Pantry
- Main Level Garage
- Yes
- Upper Level Sq Ft
- 1088
- Fireplace Features
- Family Room
- Great Room
- Basement Full Baths
- 1
- Main Level Bedrooms
- 1
- Upper Level Bedrooms
- 3
- Main Level Full Baths
- 1
- Main Level Half Baths
- 1
- Upper Level Full Baths
- 2
Dwelling And Structure
- Construction Type
- Site Built
Square Footage And Levels
- Levels
- Two
- Above Grade Finished Area
- 3492
- Below Grade Finished Area
- 2057
Parking And Garage
- Parking Features
- Driveway
- Attached Garage
- Garage Faces Front
Exterior Features
- Construction Materials
- Hard Stucco
- Other - See Remarks
Lot And Land
- Lot Size Acres
- 0.303
- Lot Size Units
- Acres
Basement And Foundation
- Basement
- Finished
- Walk-Out Access
- Foundation Details
- Basement
Utilities
- Sewer
- Public Sewer
- Water Source
- City
Financial Information
- City Taxes Paid To
- Charlotte
Zoning And Restrictions
- Zoning
- N1-B
- Subject To Ccrs
- No
Listed by Genevieve Williams (704-323-9127) · Genevieve Williams Real Estate LLC (704-323-9127)
Location
- Address
- 3526 Craig Avenue
- City
- Charlotte, NC 28211
- Community
- Cotswold

Details provided by CANOPYMLS as Distributed by MLS Grid and may not match the public record.
IDX information is provided exclusively for consumers’ personal, non-commercial use only; it may not be used for any purpose other than to identify prospective properties consumers may be interested in purchasing. Data is deemed reliable but is not guaranteed accurate by the MLS GRID. Use of this site may be subject to an end user license agreement.
Based on information submitted to the MLS GRID as of Oct 15, 2026. All data is obtained from various sources and may not have been verified by broker or MLS GRID. Supplied Open House Information is subject to change without notice. All information should be independently reviewed and verified for accuracy. Properties may or may not be listed by the office/agent presenting the information.
Some IDX listings have been excluded from this website.
Any use by you of search facilities of data on the site, other than by a consumer looking to purchase real estate, is prohibited.
DMCA Notice: Palmetto Park Realty respects the intellectual property rights of others. If you believe that your work has been copied in a way that constitutes copyright infringement, please provide our designated agent with written notice containing the following information: (1) identification of the copyrighted work claimed to have been infringed; (2) identification of the material that is claimed to be infringing; (3) your contact information; (4) a statement that you have a good faith belief that use of the material is not authorized; and (5) a statement that the information in the notification is accurate and you are authorized to act on behalf of the copyright owner.
Please send DMCA notices to: hello@palmettopark.com