3412 Pondridge Court
Charlotte, NC 28269
$240/Sq Ft
Sold
3 bd · 2 ba · 1,615 sqft · $240/sqft
HOA & Association
About This Home
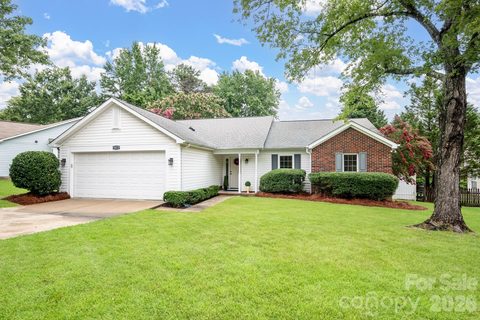
***Get ready to check your boxes of "must-haves"! Move-in ready and extensively RENOVATED in 2026!*** This beautifully updated 3 bedroom, 2 FULL bath home sits on a quiet CUL-DE-SAC and features a 2-car attached GARAGE, FLAT yard, IN-GROUND POOL with concrete pool deck, 260-square-foot wood deck, pool storage shed, and 6-foot WHITE VINYL privacy FENCE and side gate.
Perfect for quiet mornings/evenings as well as for entertaining guests! The cul-de-sac offers the privacy of less traffic in front of your home and the backyard fence and mature trees provide privacy as well. Filled with natural light, the home offers spacious bedrooms, a large primary closet, and peaceful pool views from the primary bedroom.
June/July 2026 updates include REMOVAL OF ALL POPCORN CEILINGS, new EXTERIOR FRONT DOOR and PATIO DOORS, FLOORING throughout, baseboards & trim, PAINT throughout, both TOILETS & VANITIES. QUARTZ countertops, SINKS & FAUCETS in kitchen & bathrooms! New light fixtures, ceiling fans, door knobs & hinges, bathroom hardware and HVAC registers.
Other recent updates or replaced mechanicals include 2026 POOL PUMP, 2026 pool supply storage shed ROOF and 2024 POOL LINER! 2025 new GARAGE DOOR OPENER. 2025 HVAC DUCT CLEANING.
2026 HVAC inspection resulted in replacement of the condenser fan motor. 260 sq ft DECK has fresh paint. Deck boards/steps inspection resulted in replacing some of the boards prior to painting.
2026 roof inspection resulted in replacement of a boot/repair in the area above the back right corner of the garage. Fireplace has never been used and there are no known issues. Great location in a tucked-away neighborhood of northeast Charlotte with quick access to major interstates, UNC Charlotte, hospitals, major employers, shopping and entertainment!
Agent-owned.
Property history
-
Sep 15, 2026Sold $400,000 ClosedListed $400,000 · Jul 25, 2026 52 days on market
-
Sep 14, 2026Sold $388,000 ClosedListed $400,000 · Jul 25, 2026 51 days on market
-
Aug 4, 2026Went pending $400,000 PendingActive -> Pending
Show 3 more Show less
-
Jul 25, 2026Previously listed $400,000 Closed
-
Jun 10, 2014Sold $152,000 ClosedListed $152,000 · Apr 25, 2014 46 days on market
-
Apr 25, 2014Previously listed $152,000 Closed
Property Details
Interior Details
- Heating
- Natural Gas
- Flooring
- Vinyl
- Room Count
- 8
- Garage Sq Ft
- 410
- Half Bathrooms
- 0
- Total Bathrooms
- 2
- Laundry Features
- Inside
- Laundry Closet
- Main Level Sq Ft
- 1615
- Interior Features
- Walk-In Closet(s)
- Main Level Garage
- Yes
- Security Features
- Smoke Detector(s)
- Fireplace Features
- Gas
- Gas Log
- Insert
- Living Room
- Main Level Bedrooms
- 3
- Third Level Bedrooms
- 0
- Upper Level Bedrooms
- 0
- Main Level Full Baths
- 2
- Main Level Half Baths
- 0
- Third Level Full Baths
- 0
- Third Level Half Baths
- 0
- Upper Level Full Baths
- 0
- Upper Level Half Baths
- 0
Dwelling And Structure
- Construction Type
- Site Built
- Architectural Style
- Ranch
Square Footage And Levels
- Levels
- One
- Above Grade Finished Area
- 1615
Parking And Garage
- Parking Features
- Attached Garage
- Garage Door Opener
- Garage Faces Front
Exterior Features
- Roof
- Architectural Shingle
- Exterior Features
- Storage
- Construction Materials
- Brick Partial
- Vinyl
- Patio And Porch Features
- Deck
- Patio
Lot And Land
- Fencing
- Back Yard
- Fenced
- Full
- Privacy
- Lot Features
- Cul-De-Sac
- Level
- Lot Size Acres
- 0.24
- Lot Size Units
- Acres
- Lot Size Dimensions
- 140 X53 X31 X138 X75
Basement And Foundation
- Foundation Details
- Slab
Utilities
- Sewer
- Public Sewer
- Utilities
- Electricity Connected
- Natural Gas
- Water Source
- City
Financial Information
- Hoa Dues
- Mandatory
- City Taxes Paid To
- Charlotte
Zoning And Restrictions
- Zoning
- N1-A
- Restrictions
- Architectural Review
- Subject To Ccrs
- Yes
Pool And Spa
- Private Pool
- true
- Pool Features
- Fenced
- In Ground
- Outdoor Pool
Listed by Tina Anderson (704-467-1628) · EXP Realty LLC (888-584-9431)
Location
- Address
- 3412 Pondridge Court
- City
- Charlotte, NC 28269
- Community
- Farmington
Schools
- Elementary
- David Cox Road
- Middle
- Ridge Road
- High
- Mallard Creek
School assignments may change. Contact the school district to confirm.

Details provided by CANOPYMLS as Distributed by MLS Grid and may not match the public record.
IDX information is provided exclusively for consumers’ personal, non-commercial use only; it may not be used for any purpose other than to identify prospective properties consumers may be interested in purchasing. Data is deemed reliable but is not guaranteed accurate by the MLS GRID. Use of this site may be subject to an end user license agreement.
Based on information submitted to the MLS GRID as of Sep 15, 2026. All data is obtained from various sources and may not have been verified by broker or MLS GRID. Supplied Open House Information is subject to change without notice. All information should be independently reviewed and verified for accuracy. Properties may or may not be listed by the office/agent presenting the information.
Some IDX listings have been excluded from this website.
Any use by you of search facilities of data on the site, other than by a consumer looking to purchase real estate, is prohibited.
DMCA Notice: Palmetto Park Realty respects the intellectual property rights of others. If you believe that your work has been copied in a way that constitutes copyright infringement, please provide our designated agent with written notice containing the following information: (1) identification of the copyrighted work claimed to have been infringed; (2) identification of the material that is claimed to be infringing; (3) your contact information; (4) a statement that you have a good faith belief that use of the material is not authorized; and (5) a statement that the information in the notification is accurate and you are authorized to act on behalf of the copyright owner.
Please send DMCA notices to: hello@palmettopark.com