3400 Thistle Bloom Court
Charlotte, NC 28269
$177/Sq Ft
Sold
5 bd · 3 ba · 2,946 sqft · $177/sqft
HOA & Association
About This Home
SELLERS WILL ENTERTAIN OFFERS BETWEEN $499,900.00-$549,900.00 OR ABOVE.
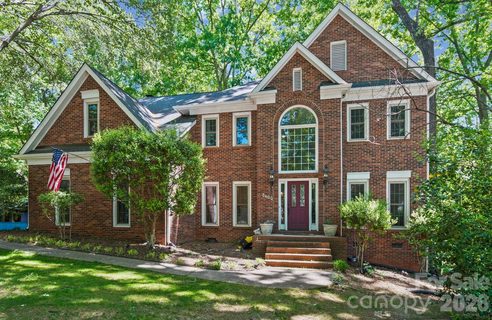
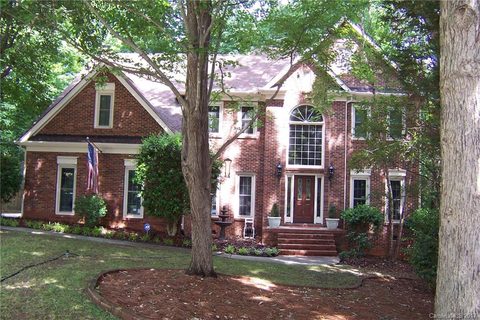
This home is Situated on a Beautiful wooded Cul-De-Sac Lot offering a Private Back yard Setting. The Stately Full Brick Front offer Great Curb Appeal. The Convenient location puts you just minutes away from Restaurants, Grocery Stores, Shopping, and has Access to Beautiful Walking Trails to Enjoy Nature if you so Desire.
This Home Offers Lots of Space with an Office, Living Room, Formal Dining Room, Kitchen, Breakfast Area, Huge Family Room, and Powder Room on the Main Level. The Upper Level Features 5 Bedrooms, 3 Full Bathrooms, and a Laundry Room. One of the Bedrooms is an En-Suite with a Private bath.
The 5TH bedroom is Huge and could be used as a Large Bonus Room. The Owners Suite has a Spacious Bedroom with a Sitting Area, Custom Bed Wall with Built-In Accessary Niches and Custom Lighting, The Deep Tray Ceiling and Custom Fan/Light put the Final Touches to the Owners Bedroom. The Owners Bath Features Custom Tile Floors, Large Dual Sink Vanity with Knee Space, Garden Tub with Custom Tile Surround, Separate Shower with Dual Shower Heads and Custom Tile Walls with Glass and Chrome Enclosure.
The Huge Walk-In Closet is Adorned with Custom Built-In Shelves and Drawers just as an Owners Closet should be. The Laundry Room is Located on the Upper Level with all the Bedrooms to make doing Laundry a Breeze. The Huge Deck off the Kitchen/Breakfast Area Features a Free Standing Canopy Providing Shade over Part of The Deck.
Take the Steps off the Back of the Deck and you enter onto a Paver Walkway Leading to The Outdoor Fire Pit Perfect for an Evening Entertaing Guests. The Fenced Back Yard Contains a Spacious Storage Building. The Side Load 2 Car Garage Featues an Electric Car Charging System and Electric Door Opener.
The Home needs some TLC, However Since It is a Great Floor Plan and Situated on A Premier Cul-De-Sac Lot Which is Hard to Find That makes it is a Perfect Opportunity for Someone to take Advantage of the Value this home is Priced at and Add Their personal Touches.
Property history
-
Jul 6, 2026Sold $549,900 ClosedListed $549,900 · May 13, 2026 54 days on market
-
Jul 1, 2026Sold $520,000 ClosedListed $549,900 · May 13, 2026 49 days on market
-
Jun 10, 2026Went pending $549,900 PendingActive -> Pending
Show 4 more Show less
-
May 13, 2026Previously listed $549,900 Closed
-
Sep 15, 2017Sold $295,000 ClosedListed $299,900 · Jun 13, 2017 94 days on market
-
Aug 15, 2017Price reduced $299,900 ClosedWas $305,000
-
Jun 13, 2017Previously listed $299,900 Closed
Property Details
Interior Details
- Heating
- Forced Air
- Natural Gas
- Flooring
- Carpet
- Tile
- Wood
- Sqftmain
- 1317
- Roomcount
- 16
- Sqftlower
- 0
- Sqftthird
- 0
- Sqftupper
- 1629
- Sqftgarage
- 450
- Bedroommain
- 0
- Bedroomlower
- 0
- Bedroomthird
- 0
- Bedroomupper
- 5
- Fullbathmain
- 0
- Halfbathmain
- 1
- Door Features
- French Doors
- Insulated Door(s)
- Fullbathlower
- 0
- Fullbaththird
- 0
- Fullbathupper
- 3
- Halfbathlower
- 0
- Halfbaththird
- 0
- Halfbathupper
- 0
- Half Bathrooms
- 1
- Bedroombasement
- 0
- Bedroomsecondlq
- 0
- Total Bathrooms
- 4
- Window Features
- Insulated Window(s)
- Fullbathbasement
- 0
- Fullbathsecondlq
- 0
- Halfbathbasement
- 0
- Halfbathsecondlq
- 0
- Laundry Features
- Electric Dryer Hookup
- Laundry Room
- Upper Level
- Washer Hookup
- Sqftunheatedmain
- 0
- Interior Features
- Attic Other
- Built-in Features
- Cable Prewire
- Entrance Foyer
- Garden Tub
- Open Floorplan
- Pantry
- Storage
- Walk-In Closet(s)
- Other - See Remarks
- Mainlevelgarageyn
- 1
- Security Features
- Carbon Monoxide Detector(s)
- Smoke Detector(s)
- Sqftunheatedlower
- 0
- Sqftunheatedthird
- 0
- Sqftunheatedtotal
- 0
- Sqftunheatedupper
- 0
- Fireplace Features
- Family Room
- Wood Burning
- Sqfttotalpropertyhla
- 2946
- Sqftunheatedbasement
- 0
- Sqftsecondlivingquarters
- 0
- Sqftsecondlivingquartershla
- 0
Square Footage And Levels
- Levels
- Two
- Above Grade Finished Area
- 2946
- Below Grade Finished Area
- 0
Parking And Garage
- Open Parking
- true
- Carport Spaces
- 0
- Parking Features
- Attached Garage
- Garage Door Opener
- Garage Faces Side
- Open Parking Spaces
- 4
Exterior Features
- Roof
- Architectural Shingle
- Exterior Features
- Other - See Remarks
- Construction Materials
- Brick Partial
- Hardboard Siding
- Patio And Porch Features
- Deck
- Patio
- Other - See Remarks
Lot And Land
- Fencing
- Back Yard
- Fenced
- Lot Features
- Cul-De-Sac
- Level
- Wooded
- Lot Size Acres
- 0.56
- Lot Size Units
- Acres
- Horse Amenities
- None
- Other Structures
- Outbuilding
- Other - See Remarks
- Lot Size Dimensions
- 32 X187 X23 X199 X238
Basement And Foundation
- Foundation Details
- Crawl Space
Waterfront And View
- Waterfront Features
- None
Utilities
- Sewer
- Public Sewer
- Utilities
- Cable Available
- Electricity Connected
- Fiber Optics
- Natural Gas
- Underground Utilities
- Wired Internet Available
- Water Source
- City
Financial Information
- Citytaxespaidto
- Charlotte
- Hoasubjecttodues
- Mandatory
- Proposedspecialassessmentyn
- 0
Zoning And Restrictions
- Zoningspecification
- R-12(CD)
Listed by Tracy Gentry (704-458-4600) · Berkshire Hathaway HomeServices Carolinas Realty (704-892-1424)
Location
- Address
- 3400 Thistle Bloom Court
- City
- Charlotte, NC 28269
- Community
- Brookstone
Schools
- Elementary
- Unspecified
- Middle
- Unspecified
- High
- Unspecified
School assignments may change. Contact the school district to confirm.

Details provided by CANOPYMLS as Distributed by MLS Grid and may not match the public record.
IDX information is provided exclusively for consumers’ personal, non-commercial use only; it may not be used for any purpose other than to identify prospective properties consumers may be interested in purchasing. Data is deemed reliable but is not guaranteed accurate by the MLS GRID. Use of this site may be subject to an end user license agreement.
Based on information submitted to the MLS GRID as of Jul 6, 2026. All data is obtained from various sources and may not have been verified by broker or MLS GRID. Supplied Open House Information is subject to change without notice. All information should be independently reviewed and verified for accuracy. Properties may or may not be listed by the office/agent presenting the information.
Some IDX listings have been excluded from this website.
Any use by you of search facilities of data on the site, other than by a consumer looking to purchase real estate, is prohibited.
DMCA Notice: Palmetto Park Realty respects the intellectual property rights of others. If you believe that your work has been copied in a way that constitutes copyright infringement, please provide our designated agent with written notice containing the following information: (1) identification of the copyrighted work claimed to have been infringed; (2) identification of the material that is claimed to be infringing; (3) your contact information; (4) a statement that you have a good faith belief that use of the material is not authorized; and (5) a statement that the information in the notification is accurate and you are authorized to act on behalf of the copyright owner.
Please send DMCA notices to: hello@palmettopark.com