3231 Eastwood Drive
Charlotte, NC 28205
$257/Sq Ft
Sold
3 bd · 2 ba · 1,822 sqft · $257/sqft
About This Home
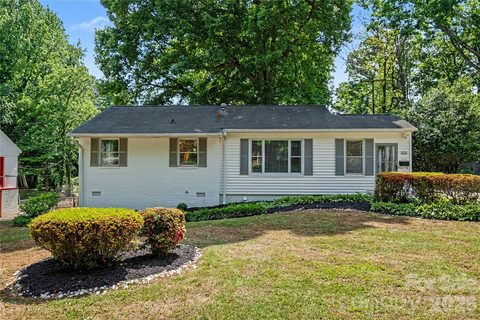
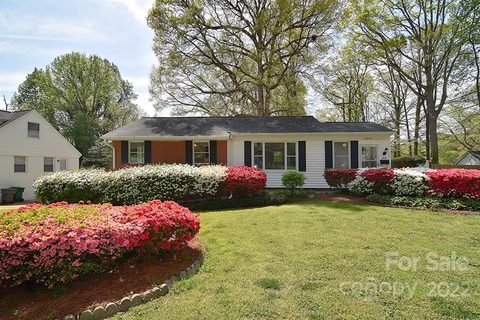
3231 Eastwood Drive is a 3-bedroom, 2-bath ranch with a finished basement suite and private exterior entry, set on a mature, tree-shaded lot just minutes from NoDa and Plaza Midwood.
The 966sf main level is designed for everyday living that feels intentional. A bright enclosed sunroom welcomes you in -ideal for morning coffee or a quiet work-from-home setup- before opening into the main living area where natural light carries throughout. Hardwood floors run through most of the main level, and the kitchen features white flat-front cabinetry, stainless steel appliances, and a stacked stone-and-glass mosaic backsplash.
Two spacious bedrooms and a full bath are positioned on the main level, along with a flexible room that works well as a dedicated office, dining space, or creative studio - giving you options based on how you live. A second enclosed three-season room off the kitchen adds additional lounge space and connects directly to the rear deck, creating an easy indoor-outdoor flow.
Out back, a fully fenced yard, in-ground firepit, and mature tree canopy create a setting that feels private and usable year-round -whether you’re hosting friends or enjoying a quiet evening at home.
The 856sf finished basement offers a fully suite-style layout with its own exterior entry - ideal for guests, multigenerational living, or rental use. The layout includes a large living area, bedroom, full bath, flex room, and wet bar. In 2024, the space operated as a successful Airbnb with consistent 5-star reviews, offering a proven option for those exploring house hacking or supplemental income.
Additional features include two powered storage sheds, a two-car covered carport, a whole-house leak detection water shut off system, and included appliances (refrigerator, washer, and dryer). The two three-season rooms are not included in the HLA!
Located approximately 5–10 minutes from NoDa and Plaza Midwood, you’re close to some of Charlotte’s most established neighborhoods for dining, live music, local coffee shops, and weekend markets—with easy access to the city’s only social district.
Qualified buyers may be eligible for exclusive preferred lender incentives, including a 1% lender credit. Contact the listing agent for details.
Property history
-
Oct 19, 2026Sold $475,000 ClosedListed $475,000 · May 8, 2026 164 days on market
-
Oct 19, 2026Sold $469,000 ClosedListed $475,000 · May 8, 2026 164 days on market
-
Sep 24, 2026Status changed to Off Market $475,000 Off MarketActive -> Off Market
Show 12 more Show less
-
Sep 24, 2026Went pending $475,000 PendingActive -> Pending
-
Sep 10, 2026Previously listed $475,000 Off Market
-
Sep 9, 2026Price reduced $475,000 ActiveWas $500,000
-
Sep 9, 2026Price reduced $475,000 ClosedWas $500,000
-
Jun 24, 2026Status changed to Off Market $549,000 Off MarketExpired -> Off Market
-
May 8, 2026Previously listed $475,000 Closed
-
Feb 23, 2026Status changed to Off Market $549,000 Off MarketExpired -> Off Market
-
Nov 27, 2025Status changed to Expired $549,000 ExpiredOff Market -> Expired
-
Sep 10, 2025Price reduced $549,000 Off MarketWas $550,000
-
Mar 13, 2025Previously listed $549,000 Off Market
-
Jun 2, 2022Sold $430,000 ClosedListed $425,000 · Apr 22, 2022 41 days on market
-
Apr 22, 2022Previously listed $425,000 Closed
Property Details
Interior Details
- Heating
- Central
- Heat Pump
- Flooring
- Vinyl
- Wood
- Room Count
- 10
- Other Sq Ft
- 340
- Half Bathrooms
- 0
- Unheated Sq Ft
- 239
- Total Bathrooms
- 2
- Laundry Features
- Main Level
- Main Level Sq Ft
- 966
- Basement Bedrooms
- 1
- Security Features
- Radon Mitigation System
- Basement Full Baths
- 1
- Basement Half Baths
- 0
- Main Level Bedrooms
- 2
- Unheated Main Sq Ft
- 239
- Main Level Full Baths
- 1
- Main Level Half Baths
- 0
Dwelling And Structure
- Construction Type
- Site Built
Square Footage And Levels
- Levels
- One
- Above Grade Finished Area
- 966
- Below Grade Finished Area
- 856
Parking And Garage
- Carport Spaces
- 2
- Carport Present
- true
- Parking Features
- Detached Carport
- Driveway
Exterior Features
- Exterior Features
- Fire Pit
- Construction Materials
- Brick Full
- Vinyl
- Patio And Porch Features
- Deck
- Enclosed
- Rear Porch
Lot And Land
- Fencing
- Back Yard
- Fenced
- Full
- Lot Size Acres
- 0.24
- Lot Size Units
- Acres
- Other Structures
- Shed(s)
Basement And Foundation
- Basement
- Exterior Entry
- Finished
- Full
- Interior Entry
- Walk-Out Access
- Walk-Up Access
- Foundation Details
- Basement
Utilities
- Sewer
- Public Sewer
- Utilities
- Electricity Connected
- Natural Gas
- Wired Internet Available
- Water Source
- City
Financial Information
- Hoa Dues
- No
- City Taxes Paid To
- Charlotte
Zoning And Restrictions
- Zoning
- N1-B
Listed by Jamie Milam (704-426-3885) · Keller Williams South Park (704-602-0400)
Location
- Address
- 3231 Eastwood Drive
- City
- Charlotte, NC 28205
- Community
- Shamrock Gardens
Schools
- Elementary
- Shamrock Gardens
- Middle
- Eastway
- High
- Garinger
School assignments may change. Contact the school district to confirm.

Details provided by CANOPYMLS as Distributed by MLS Grid and may not match the public record.
IDX information is provided exclusively for consumers’ personal, non-commercial use only; it may not be used for any purpose other than to identify prospective properties consumers may be interested in purchasing. Data is deemed reliable but is not guaranteed accurate by the MLS GRID. Use of this site may be subject to an end user license agreement.
Based on information submitted to the MLS GRID as of Oct 20, 2026. All data is obtained from various sources and may not have been verified by broker or MLS GRID. Supplied Open House Information is subject to change without notice. All information should be independently reviewed and verified for accuracy. Properties may or may not be listed by the office/agent presenting the information.
Some IDX listings have been excluded from this website.
Any use by you of search facilities of data on the site, other than by a consumer looking to purchase real estate, is prohibited.
DMCA Notice: Palmetto Park Realty respects the intellectual property rights of others. If you believe that your work has been copied in a way that constitutes copyright infringement, please provide our designated agent with written notice containing the following information: (1) identification of the copyrighted work claimed to have been infringed; (2) identification of the material that is claimed to be infringing; (3) your contact information; (4) a statement that you have a good faith belief that use of the material is not authorized; and (5) a statement that the information in the notification is accurate and you are authorized to act on behalf of the copyright owner.
Please send DMCA notices to: hello@palmettopark.com