3211 Moores Glen Drive
Charlotte, NC 28209
Est. $5,071/mo20% down · 7.125% · 30-yrAdjust
- P&I$4,306
- Taxes$499
- Insurance$266
- PMI$0
- HOA$0
Principal, interest, property tax, insurance & HOA. Estimate only — not a loan offer.
$492/Sq Ft
3 bd · 2 ba · 1,624 sqft · $492/sqft
About This Home
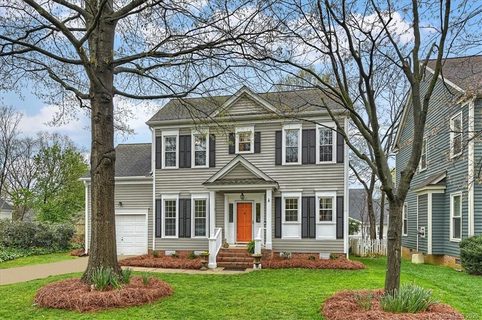
Incredible opportunity in sought after Selwyn Farms tucked on wonderful private cul-de-sac street. This inviting updated two-story home offers the perfect blend of comfort, functionality and indoor-outdoor living. The open floor plan creates an easy flow for everyday living and entertaining.
Gorgeous updated Kitchen in 2022 with new countertops, backsplash, lighting, sink and stainless steel appliances. Dining area open to spacious great room highlighted by soaring vaulted ceilings, cozy gas fireplace, built-in cabinetry / bar area and door to screened porch. The main-level primary suite provides a retreat privately located on the back side of the home.
Walk in closet and beautiful renovated bath in 2022 with updated vanity, tile flooring and tile surround shower. Two generously sized bedrooms upstairs share a full renovated hall bath with updated vanity, tile floor and tile surround shower/tub combo. A versatile cozy bonus room provides additional space for a home office, playroom or media room.
Extended living space with a charming screened porch, complete with a classic tin roof and direct access to the expansive backyard—perfect for relaxing and enjoyment. Built in fire pit and paver patio. Additional highlights include an attached one-car garage and extended parking pad.
Amazing opportunity for a move-in ready home in a fantastic location! Ideally situated close to shopping, restaurants, parks, Uptown and the light rail. New AC in 2020.
New custom fiber cement Hardie siding in 2021. Gas water heater in 2022. Shows beautifully and move-in ready!
Property history
-
Aug 14, 2026Went pending $799,000 PendingActive -> Pending
-
Aug 12, 2026Listed for sale $799,000 PendingListed 36 Days
-
May 14, 2020Sold $460,000 ClosedListed $450,000 · Apr 3, 2020 41 days on market
Show 3 more Show less
-
Apr 3, 2020Previously listed $450,000 Closed
-
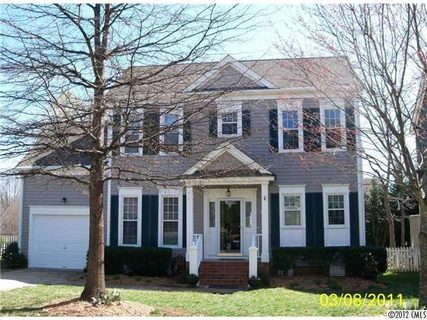
Mar 30, 2012Sold $270,000 ClosedListed $289,900 · Feb 3, 2012 56 days on market
-
Feb 3, 2012Previously listed $289,900 Closed
Property Details
Interior Details
- Heating
- Central
- Flooring
- Carpet
- Tile
- Main Level Sq Ft
- 937
- Room Count
- 9
- Upper Level Sq Ft
- 687
- Garage Sq Ft
- 283
- Main Level Bedrooms
- 1
- Upper Level Bedrooms
- 2
- Main Level Full Baths
- 1
- Main Level Half Baths
- 0
- Upper Level Full Baths
- 1
- Upper Level Half Baths
- 0
- Half Bathrooms
- 0
- Total Bathrooms
- 2
- Laundry Features
- Laundry Closet
- Main Level
- Interior Features
- Attic Walk In
- Built-in Features
- Walk-In Closet(s)
- Main Level Garage
- Yes
- Fireplace Features
- Great Room
Dwelling And Structure
- Architectural Style
- Transitional
- Construction Type
- Site Built
Square Footage And Levels
- Levels
- Two
- Above Grade Finished Area
- 1624
Parking And Garage
- Parking Features
- Driveway
- Attached Garage
Exterior Features
- Exterior Features
- Fire Pit
- Construction Materials
- Fiber Cement
- Patio And Porch Features
- Front Porch
- Patio
- Rear Porch
- Screened
Lot And Land
- Lot Features
- Corner Lot
- Cul-De-Sac
- Lot Size Acres
- 0.13
- Lot Size Units
- Acres
Basement And Foundation
- Foundation Details
- Crawl Space
Utilities
- Sewer
- Public Sewer
- Water Source
- City
Financial Information
- City Taxes Paid To
- Charlotte
Zoning And Restrictions
- Zoning
- R-20MF
- Subject To Ccrs
- Yes
Listed by Amy Peterson (704-533-2090) · Howard Hanna Allen Tate SouthPark (704-364-6400)
Location
- Address
- 3211 Moores Glen Drive
- City
- Charlotte, NC 28209
- Community
- Selwyn Farms
Schools
- Elementary
- Park Road
- Middle
- Sedgefield
- High
- Myers Park
School assignments may change. Contact the school district to confirm.

Details provided by CANOPYMLS as Distributed by MLS Grid and may not match the public record.
IDX information is provided exclusively for consumers’ personal, non-commercial use only; it may not be used for any purpose other than to identify prospective properties consumers may be interested in purchasing. Data is deemed reliable but is not guaranteed accurate by the MLS GRID. Use of this site may be subject to an end user license agreement.
Based on information submitted to the MLS GRID as of Aug 14, 2026. All data is obtained from various sources and may not have been verified by broker or MLS GRID. Supplied Open House Information is subject to change without notice. All information should be independently reviewed and verified for accuracy. Properties may or may not be listed by the office/agent presenting the information.
Some IDX listings have been excluded from this website.
Any use by you of search facilities of data on the site, other than by a consumer looking to purchase real estate, is prohibited.
DMCA Notice: Palmetto Park Realty respects the intellectual property rights of others. If you believe that your work has been copied in a way that constitutes copyright infringement, please provide our designated agent with written notice containing the following information: (1) identification of the copyrighted work claimed to have been infringed; (2) identification of the material that is claimed to be infringing; (3) your contact information; (4) a statement that you have a good faith belief that use of the material is not authorized; and (5) a statement that the information in the notification is accurate and you are authorized to act on behalf of the copyright owner.
Please send DMCA notices to: hello@palmettopark.com