3011 Ella Katherine Way
Charlotte, NC 28210
$328/Sq Ft
Sold
5 bd · 5 ba · 5,417 sqft · $328/sqft
HOA & Association
About This Home
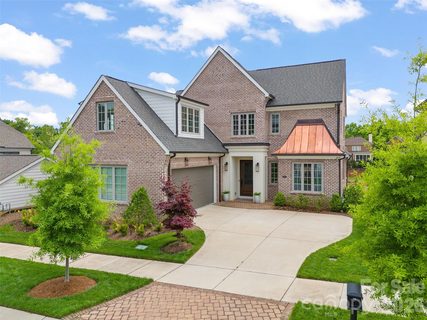
Tucked inside the prestigious gated enclave of Heydon Hall near Quail Hollow Club, this exceptional custom-built Simonini Homes residence blends classic architecture with sophisticated modern living. Meticulously cared for by its original owner, the home offers a truly turnkey experience with beautifully curated finishes, expansive living spaces, and a floor plan designed for both effortless entertaining and comfortable everyday life.
From the moment you enter, the home impresses with rich white oak flooring, statement lighting, custom millwork, and sun-filled interiors that flow seamlessly from room to room. The chef’s kitchen is both elegant and functional, featuring a thoughtfully designed scullery, abundant storage, and a practical drop zone that enhances daily living. Privately situated on the main level, the luxurious primary suite delivers a serene retreat with elevated finishes and spa-inspired comfort.
Upstairs, spacious secondary bedrooms are complemented by a versatile loft and an oversized bonus room ideal for a media lounge, playroom, office, or additional gathering space. A covered upper terrace creates yet another inviting place to unwind or entertain guests.
The fully finished walkout lower level expands the home’s livability with a private guest suite and full bath, dedicated fitness or flex space, extensive storage, and direct access to a paved patio. Additional details including copper roof accents, an epoxy-coated garage floor, and impeccable maintenance further elevate the home’s appeal.
Perfectly located just minutes from SouthPark, Ballantyne, premier dining, shopping, and everyday conveniences, this remarkable residence offers refined living in one of South Charlotte’s most sought-after gated communities.
Property history
-
Oct 7, 2026Sold $1,800,000 ClosedListed $1,800,000 · May 14, 2026 146 days on market
-
Oct 7, 2026Sold $1,778,000 ClosedListed $1,800,000 · May 14, 2026 146 days on market
-
Jul 10, 2026Went pending $1,800,000 PendingActive -> Pending
Show 10 more Show less
-
May 14, 2026Price changed $1,800,000 ActiveWas $1,795,000
-
May 14, 2026Price changed $1,800,000 ClosedWas $1,795,000
-
May 14, 2026Previously listed $1,800,000 Closed
-
May 11, 2026Status changed to Off Market $1,845,000 Off MarketActive -> Off Market
-
Mar 26, 2026Price reduced $1,845,000 ActiveWas $1,855,000
-
Feb 22, 2026Status changed to Off Market $1,855,000 Off MarketCanceled -> Off Market
-
Jan 2, 2026Price reduced $1,855,000 ActiveWas $1,875,000
-
Dec 22, 2025Status changed to Hold $1,875,000 HoldActive -> Hold
-
Oct 15, 2025Previously listed $1,845,000 Off Market
-
Jun 26, 2025Previously listed $1,855,000 Off Market
Property Details
Interior Details
- Heating
- Central
- Flooring
- Carpet
- Tile
- Wood
- Exclusions
- Ring doorbell system equipment and all cameras on exterior/interior
- entry hallway grand mirror
- mounted TV
- TV mounts (2)
- Room Count
- 19
- Garage Sq Ft
- 521
- Door Features
- Sliding Doors
- Half Bathrooms
- 1
- Unheated Sq Ft
- 521
- Total Bathrooms
- 6
- Laundry Features
- Laundry Room
- Main Level
- Main Level Sq Ft
- 1910
- Basement Bedrooms
- 1
- Interior Features
- Attic Stairs Pulldown
- Breakfast Bar
- Built-in Features
- Drop Zone
- Entrance Foyer
- Kitchen Island
- Open Floorplan
- Pantry
- Storage
- Walk-In Closet(s)
- Walk-In Pantry
- Main Level Garage
- Yes
- Security Features
- Carbon Monoxide Detector(s)
- Smoke Detector(s)
- Upper Level Sq Ft
- 1685
- Fireplace Features
- Gas Log
- Great Room
- Basement Full Baths
- 1
- Main Level Bedrooms
- 1
- Unheated Main Sq Ft
- 521
- Upper Level Bedrooms
- 3
- Main Level Full Baths
- 1
- Main Level Half Baths
- 1
- Upper Level Full Baths
- 3
Dwelling And Structure
- Construction Type
- Site Built
- Architectural Style
- Transitional
Square Footage And Levels
- Levels
- Two
- Above Grade Finished Area
- 3595
- Below Grade Finished Area
- 1822
Parking And Garage
- Parking Features
- Attached Garage
- Garage Faces Side
Exterior Features
- Roof
- Architectural Shingle
- Exterior Features
- Lawn Maintenance
- Construction Materials
- Brick Full
- Patio And Porch Features
- Balcony
- Covered
- Patio
Lot And Land
- Lot Features
- Level
- Lot Size Acres
- 0.2
- Lot Size Units
- Acres
- Lot Size Dimensions
- 30 X123 X60 X123
Basement And Foundation
- Basement
- Daylight
- Finished
- Interior Entry
- Storage Space
- Walk-Out Access
- Foundation Details
- Basement
Utilities
- Sewer
- County Sewer
- Utilities
- Electricity Connected
- Natural Gas
- Water Source
- County Water
Financial Information
- Hoa Dues
- Mandatory
- City Taxes Paid To
- Charlotte
Zoning And Restrictions
- Zoning
- R3
- Restrictions
- Architectural Review
- Subject To Ccrs
- Yes
Listed by Lisa McCrossan (704-620-0328) · Ivester Jackson Christie's (704-817-9826)
Location
- Address
- 3011 Ella Katherine Way
- City
- Charlotte, NC 28210
- Community
- Heydon Hall
Schools
- Elementary
- Smithfield
- Middle
- Quail Hollow
- High
- South Mecklenburg
School assignments may change. Contact the school district to confirm.

Details provided by CANOPYMLS as Distributed by MLS Grid and may not match the public record.
IDX information is provided exclusively for consumers’ personal, non-commercial use only; it may not be used for any purpose other than to identify prospective properties consumers may be interested in purchasing. Data is deemed reliable but is not guaranteed accurate by the MLS GRID. Use of this site may be subject to an end user license agreement.
Based on information submitted to the MLS GRID as of Oct 7, 2026. All data is obtained from various sources and may not have been verified by broker or MLS GRID. Supplied Open House Information is subject to change without notice. All information should be independently reviewed and verified for accuracy. Properties may or may not be listed by the office/agent presenting the information.
Some IDX listings have been excluded from this website.
Any use by you of search facilities of data on the site, other than by a consumer looking to purchase real estate, is prohibited.
DMCA Notice: Palmetto Park Realty respects the intellectual property rights of others. If you believe that your work has been copied in a way that constitutes copyright infringement, please provide our designated agent with written notice containing the following information: (1) identification of the copyrighted work claimed to have been infringed; (2) identification of the material that is claimed to be infringing; (3) your contact information; (4) a statement that you have a good faith belief that use of the material is not authorized; and (5) a statement that the information in the notification is accurate and you are authorized to act on behalf of the copyright owner.
Please send DMCA notices to: hello@palmettopark.com