301 W 10th Street
Charlotte, NC 28202
$361/Sq Ft
Sold
2 bd · 1 ba · 1,248 sqft · $361/sqft
HOA & Association
About This Condo
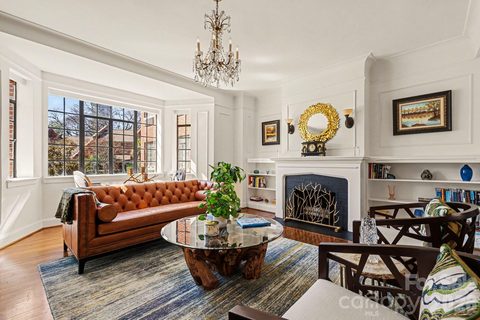
Nestled in the heart of Charlotte’s highly sought-after 4th Ward, Unit 401 is where timeless charm meets modern sophistication. This captivating residence boasts the character of yesteryear with refinished hardwood floors, soaring ceilings, and a blend of classic and contemporary touches throughout. The beautifully updated kitchen and baths feature sleek finishes, designer lighting, and all-new fixtures—including the unique craftsmanship of Buster + Punch details.
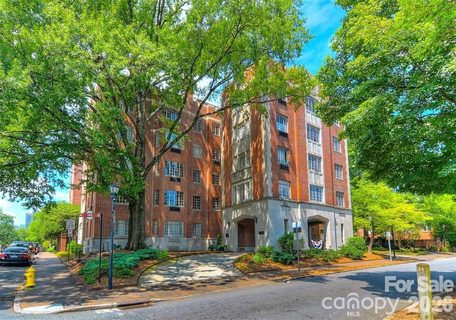
Perched on the 4th floor of this majestic building, this home offers stunning views of Uptown Charlotte. The secure entrance, striking lobby, and convenient elevator access make every arrival a delight. From the moment you turn the custom knobs, you’ll feel the thoughtful blend of historic charm and upscale living.
Step out your door and immerse yourself in 4th Ward’s vibrant community—a perfect mix of tree-lined streets, parks, restaurants and city conveniences. Don't miss your chance to own this one-of-a-kind urban gem!
Property history
-
Aug 22, 2026Listed for sale $499,900 ActiveMay 21, 2026
-
Jul 1, 2026Status changed to Off Market $529,000 Off MarketActive -> Off Market
-
Jun 24, 2026Status changed to Off Market $450,000 Off MarketCanceled -> Off Market
Show 12 more Show less
-
Jun 24, 2026Status changed to Off Market $399,900 Off MarketCanceled -> Off Market
-
Jun 24, 2026Status changed to Off Market $585,500 Off MarketCanceled -> Off Market
-
Jun 24, 2026Status changed to Off Market $389,900 Off MarketCanceled -> Off Market
-
Jun 1, 2026Price reduced $529,000 ActiveWas $549,000
-
May 29, 2026Sold $476,500 ClosedListed $476,500 · Feb 23, 2026 95 days on market
-
May 28, 2026Sold $450,000 ClosedListed $476,500 · Feb 23, 2026 94 days on market
-
May 21, 2026Sold $455,000 ClosedListed $455,000 · Apr 24, 2026 27 days on market
-
May 21, 2026Sold $450,000 ClosedListed $455,000 · Apr 24, 2026 27 days on market
-
Apr 28, 2026Price reduced $549,000 ActiveWas $565,000
-
Apr 26, 2026Went pending $455,000 PendingActive -> Pending
-
Apr 24, 2026Went pending $476,500 PendingActive -> Pending
-
Apr 24, 2026Listed for sale $455,000 ActiveMay 21, 2026
Property Details
Interior Details
- Heating
- Ductless
- Flooring
- Wood
- Sqftmain
- 1248
- Roomcount
- 9
- Sqftlower
- 0
- Sqftthird
- 0
- Sqftupper
- 0
- Bedroommain
- 2
- Entry Level
- 4
- Fullbathmain
- 1
- Halfbathmain
- 0
- Half Bathrooms
- 0
- Total Bathrooms
- 1
- Laundry Features
- Common Area
- In Basement
- Mainlevelgarageyn
- 1
- Security Features
- Security Service
- Security System
- Sqftunheatedtotal
- 0
- Fireplace Features
- Family Room
- Sqfttotalpropertyhla
- 1248
- Sqftsecondlivingquartershla
- 0
Square Footage And Levels
- Levels
- 5 Story or more
- Above Grade Finished Area
- 1248
- Below Grade Finished Area
- 0
Parking And Garage
- Open Parking
- true
- Parking Features
- Electric Gate
- Parking Lot
- Open Parking Spaces
- 1
Exterior Features
- Roof
- Built-Up
- Exterior Features
- Elevator
- Rooftop Terrace
- Storage
- Construction Materials
- Brick Full
- Stone
Basement And Foundation
- Basement
- Storage Space
- Walk-Out Access
- Foundation Details
- Basement
Waterfront And View
- View
- City
Utilities
- Sewer
- Public Sewer
- Water Source
- City
Financial Information
- Citytaxespaidto
- Charlotte
- Hoasubjecttodues
- Mandatory
Zoning And Restrictions
- Zoningspecification
- U R2
Listed by Michael Klyn (704-604-4685) · COMPASS (704-234-7880)
Location
- Address
- 301 W 10th Street
- City
- Charlotte, NC 28202
- Community
- The Poplar
Schools
- Elementary
- Unspecified
- Middle
- Unspecified
- High
- Unspecified
School assignments may change. Contact the school district to confirm.

Details provided by CANOPYMLS as Distributed by MLS Grid and may not match the public record.
IDX information is provided exclusively for consumers’ personal, non-commercial use only; it may not be used for any purpose other than to identify prospective properties consumers may be interested in purchasing. Data is deemed reliable but is not guaranteed accurate by the MLS GRID. Use of this site may be subject to an end user license agreement.
Based on information submitted to the MLS GRID as of May 21, 2026. All data is obtained from various sources and may not have been verified by broker or MLS GRID. Supplied Open House Information is subject to change without notice. All information should be independently reviewed and verified for accuracy. Properties may or may not be listed by the office/agent presenting the information.
Some IDX listings have been excluded from this website.
Any use by you of search facilities of data on the site, other than by a consumer looking to purchase real estate, is prohibited.
DMCA Notice: Palmetto Park Realty respects the intellectual property rights of others. If you believe that your work has been copied in a way that constitutes copyright infringement, please provide our designated agent with written notice containing the following information: (1) identification of the copyrighted work claimed to have been infringed; (2) identification of the material that is claimed to be infringing; (3) your contact information; (4) a statement that you have a good faith belief that use of the material is not authorized; and (5) a statement that the information in the notification is accurate and you are authorized to act on behalf of the copyright owner.
Please send DMCA notices to: hello@palmettopark.com