300 W 5th Street
Charlotte, NC 28202
$397/Sq Ft
Sold
1 bd · 1 ba · 756 sqft · $397/sqft
HOA & Association
About This Home
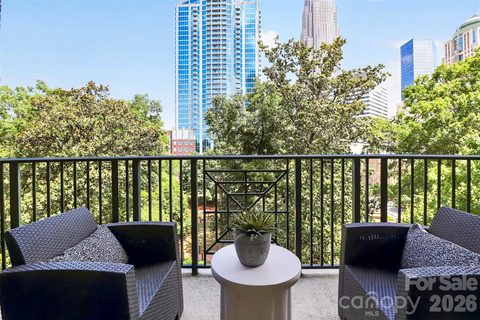
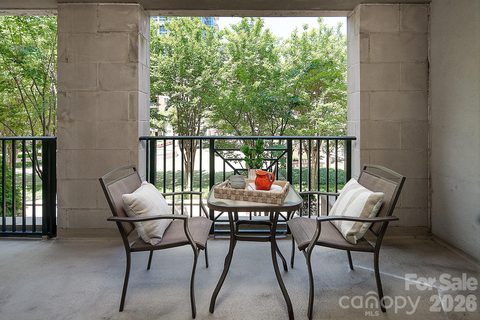
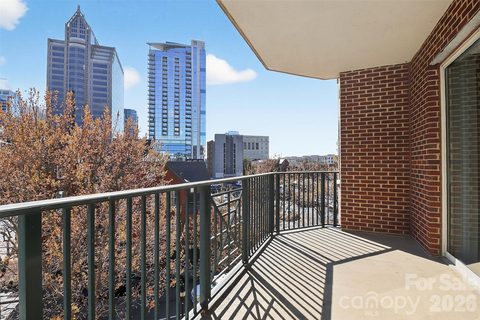
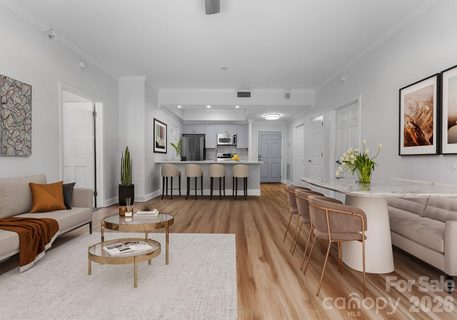
Premier location within coveted Fifth and Poplar Condominium community! As this one bedroom unit is set above a lush, professionally landscaped courtyard, the residence captures the feel of a private resort retreat. This home stands apart for so many reasons: extra square footage with an entry foyer, hardwood flooring in the main living, large covered balcony, new HVAC system (2024) and a deeded storage locker.
Recent updates: New modern lighting installed throughout: recessed lights over bar, tasteful and functional surface mount fixtures in LR, kitchen, bath & hallways. New fresh and modern white fan/light w remote in bedroom. New white quartz countertop, chrome faucet, modern gold finished lighting and hardware in bath.
Assigned parking in the secure gated garage.
Fifth and Poplar is a unique community in Charlotte: truly a village. Steps away from sports, theatre and dining of Uptown, Fifth & Poplar is tucked behind majestic gates into the leafy serenity of tree lined streets of the Fourth Ward.
5th & Poplar is just blocks from all the sports stadiums & arenas, dining, museums, theatre, the light rail and situated between parks. Be privy to Friends of Fourth Ward events especially the highly anticipated Secret Garden & Home Holiday Tours! Building updates: New roof 2023, hall carpet & paint 2022. LIVE THE TURN KEY RESORT LIFESTYLE AT 5TH & POPLAR: FULL TIME ON SITE CONCIERGE & AWARD WINNING ON SITE HOA management., pool w outdoor kitchen, professionally landscaped gated courtyard w putting green, fountain, dog park, state-of-art fitness center, cozy library w gas fireplace, fireside terrace w TV & grills, media room, cyber & coffee cafes& resident car wash. 2 full time supers & maintenance staff, HARRIS TEETER, NAIL SALON & DRY CLEANERS in the building. Digital bulletin board. On and off site activities including Book Club, Coffee & Conversation, Happy Hours, Bingo & More!
Property history
-
Aug 25, 2026Listed for sale $465,000 Active14 days on market
-
Aug 11, 2026Sold $460,000 ClosedListed $460,000 · Jun 19, 2026 53 days on market
-
Aug 11, 2026Sold $425,000 ClosedListed $460,000 · Jun 19, 2026 53 days on market
Show 13 more Show less
-
Aug 10, 2026Sold $312,500 ClosedListed $312,500 · Apr 23, 2026 109 days on market
-
Aug 10, 2026Sold $300,000 ClosedListed $312,500 · Apr 23, 2026 109 days on market
-
Jul 17, 2026Went pending $460,000 PendingActive -> Pending
-
Jul 13, 2026Went pending $312,500 PendingActive -> Pending
-
Jun 30, 2026Sold $479,000 ClosedListed $479,000 · Mar 18, 2026 104 days on market
-
Jun 29, 2026Sold $465,000 ClosedListed $479,000 · Mar 18, 2026 103 days on market
-
Jun 22, 2026Sold $450,000 ClosedListed $450,000 · Mar 1, 2026 113 days on market
-
Jun 22, 2026Sold $433,000 ClosedListed $450,000 · Mar 1, 2026 113 days on market
-
Jun 19, 2026Listed for sale $460,000 Active81 days on market
-
Jun 19, 2026Previously listed $460,000 Closed
-
Jun 15, 2026Went pending $479,000 PendingActive -> Pending
-
Jun 5, 2026Went pending $450,000 PendingActive -> Pending
-
May 26, 2026Price reduced $450,000 ActiveWas $469,900
Property Details
Interior Details
- Heating
- Electric
- Heat Pump
- Flooring
- Carpet
- Tile
- Wood
- Sqftmain
- 756
- Roomcount
- 1
- Sqftlower
- 0
- Sqftthird
- 0
- Sqftupper
- 0
- Bedroommain
- 1
- Entry Level
- 2
- Fullbathmain
- 1
- Halfbathmain
- 0
- Door Features
- Sliding Doors
- Half Bathrooms
- 0
- Total Bathrooms
- 1
- Window Features
- Insulated Window(s)
- Laundry Features
- In Kitchen
- In Unit
- Sqftunheatedmain
- 86
- Interior Features
- Entrance Foyer
- Open Floorplan
- Walk-In Closet(s)
- Mainlevelgarageyn
- 1
- Security Features
- Fire Sprinkler System
- Smoke Detector(s)
- Sqftunheatedtotal
- 86
- Sqfttotalpropertyhla
- 756
Dwelling And Structure
- Architectural Style
- European
- Traditional
Square Footage And Levels
- Levels
- Two
- Above Grade Finished Area
- 756
- Below Grade Finished Area
- 0
Parking And Garage
- Parking Features
- Assigned
Exterior Features
- Roof
- Architectural Shingle
- Rubber
- Exterior Features
- In-Ground Irrigation
- Lawn Maintenance
- Outdoor Kitchen
- Outdoor Shower
- Rooftop Terrace
- Storage
- Construction Materials
- Brick Partial
- Hard Stucco
- Stone Veneer
- Patio And Porch Features
- Balcony
- Covered
Lot And Land
- Fencing
- Fenced
- Lot Features
- Corner Lot
- Lot Size Acres
- 0.1
- Lot Size Units
- Acres
- Other Structures
- Other - See Remarks
Basement And Foundation
- Basement
- Basement Garage Door
- Foundation Details
- Slab
Utilities
- Sewer
- Public Sewer
- Utilities
- Cable Available
- Electricity Connected
- Wired Internet Available
- Water Source
- City
Financial Information
- Citytaxespaidto
- Charlotte
- Hoasubjecttodues
- Mandatory
Zoning And Restrictions
- Zoningspecification
- U C( H D O)
Pool And Spa
- Private Pool
- true
- Pool Features
- Fenced
- In Ground
- Outdoor Pool
Listed by Randi Feldman (914-424-8311) · EXP Realty LLC Ballantyne (704-248-8230)
Location
- Address
- 300 W 5th Street
- City
- Charlotte, NC 28202
- Community
- Fifth And Poplar
Schools
- Elementary
- First Ward
- Middle
- Sedgefield
- High
- Myers Park
School assignments may change. Contact the school district to confirm.

Details provided by CANOPYMLS as Distributed by MLS Grid and may not match the public record.
IDX information is provided exclusively for consumers’ personal, non-commercial use only; it may not be used for any purpose other than to identify prospective properties consumers may be interested in purchasing. Data is deemed reliable but is not guaranteed accurate by the MLS GRID. Use of this site may be subject to an end user license agreement.
Based on information submitted to the MLS GRID as of Aug 10, 2026. All data is obtained from various sources and may not have been verified by broker or MLS GRID. Supplied Open House Information is subject to change without notice. All information should be independently reviewed and verified for accuracy. Properties may or may not be listed by the office/agent presenting the information.
Some IDX listings have been excluded from this website.
Any use by you of search facilities of data on the site, other than by a consumer looking to purchase real estate, is prohibited.
DMCA Notice: Palmetto Park Realty respects the intellectual property rights of others. If you believe that your work has been copied in a way that constitutes copyright infringement, please provide our designated agent with written notice containing the following information: (1) identification of the copyrighted work claimed to have been infringed; (2) identification of the material that is claimed to be infringing; (3) your contact information; (4) a statement that you have a good faith belief that use of the material is not authorized; and (5) a statement that the information in the notification is accurate and you are authorized to act on behalf of the copyright owner.
Please send DMCA notices to: hello@palmettopark.com