2829 Overlook Trail
Charlotte, NC 28212
$241/Sq Ft
Sold
4 bd · 2 ba · 1,641 sqft · $241/sqft
About This Home
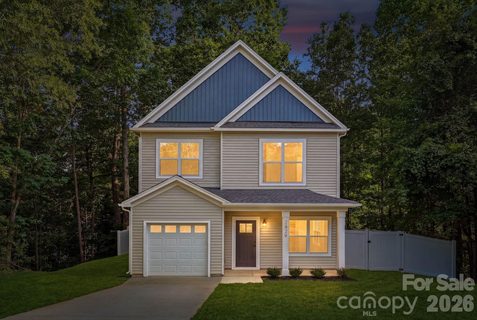
Tucked against a wooded backdrop this newly constructed home pairs a modern, crisp aesthetic with an easy-living layout, offering 4 bedrooms, 2 bathrooms, and a convenient main-level powder room on a peaceful and private 1/3-acre homesite.
The open concept main level is designed for everyday comfort and entertaining, with a spacious living area that flows seamlessly into the dining space and chef-inspired kitchen, plus a flexible space room ideal for a home office or playroom. The kitchen showcases quartz countertops, a herringbone-pattern subway tile backsplash, abundant white shaker cabinetry with sleek black hardware, stainless steel appliances, a generous island with storage, and a deep sink that frames views of the private backyard. Durable vinyl plank flooring runs throughout the main living areas and bathrooms, while plush carpet adds warmth and comfort to the bedrooms.
Upstairs, the primary suite feels like a spa retreat with dual sink quartz countertop vanity, modern lighting and hardware, and an oversized shower wrapped in vertically stacked tile for a custom designer look. Three additional secondary bedrooms share a well-appointed guest bathroom featuring dual vanities, a tub/shower combination with tile surround, and cohesive black fixtures for a polished feel. An upper-level laundry room adds everyday convenience close to the bedrooms.
Outside, the home is set on a lush 1/3-acre lot with mature trees creating a natural backdrop and a sense of privacy behind the residence. A rear patio extends the living space outdoors, and the full privacy fence defines the yard while providing a secure area for pets, play, or gatherings. With its clean lines, neutral yet stunning finishes, and move-in ready design, this property is an inviting canvas for both quiet nights in and lively weekends with friends.
Property history
-
Aug 24, 2026Sold $395,000 ClosedListed $395,000 · Jul 17, 2026 38 days on market
-
Jul 24, 2026Went pending $395,000 PendingActive -> Pending
-
Jul 17, 2026Previously listed $395,000 Closed
Show 4 more Show less
-
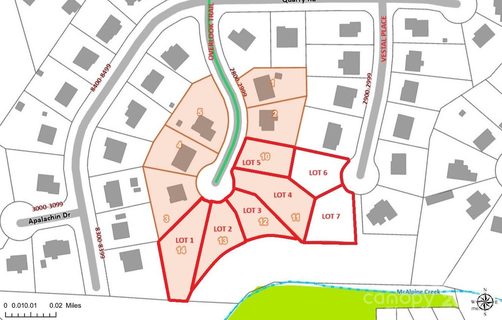
Dec 30, 2025Sold $70,000 ClosedListed $79,800 · Oct 1, 2025 90 days on market
-
Dec 18, 2025Sold $70,000 ClosedListed $79,800 · Oct 1, 2025 78 days on market
-
Nov 12, 2025Went pending $79,800 PendingStatus: Pending
-
Oct 1, 2025Previously listed $79,800 Closed
Property Details
Interior Details
- Heating
- Electric
- Heat Pump
- Flooring
- Carpet
- Vinyl
- Sqftmain
- 732
- Roomcount
- 13
- Sqftlower
- 0
- Sqftthird
- 0
- Sqftupper
- 909
- Sqftgarage
- 240
- Bedroommain
- 0
- Bedroomupper
- 4
- Fullbathmain
- 0
- Halfbathmain
- 1
- Fullbathupper
- 2
- Halfbathupper
- 0
- Half Bathrooms
- 1
- Total Bathrooms
- 3
- Laundry Features
- Laundry Room
- Upper Level
- Sqftunheatedmain
- 240
- Interior Features
- Kitchen Island
- Open Floorplan
- Pantry
- Walk-In Closet(s)
- Mainlevelgarageyn
- 1
- Sqftunheatedtotal
- 240
- Sqfttotalpropertyhla
- 1641
- Sqftsecondlivingquartershla
- 0
Dwelling And Structure
- Architectural Style
- Traditional
Square Footage And Levels
- Levels
- Two
- Above Grade Finished Area
- 1641
- Below Grade Finished Area
- 0
Parking And Garage
- Parking Features
- Driveway
- Attached Garage
- Garage Faces Front
Exterior Features
- Roof
- Architectural Shingle
- Construction Materials
- Vinyl
- Patio And Porch Features
- Covered
- Front Porch
- Patio
Lot And Land
- Fencing
- Back Yard
- Fenced
- Privacy
- Lot Features
- Cul-De-Sac
- Sloped
- Wooded
- Lot Size Acres
- 0.309
- Lot Size Units
- Acres
Basement And Foundation
- Foundation Details
- Slab
Utilities
- Sewer
- Public Sewer
- Water Source
- City
Financial Information
- Citytaxespaidto
- Charlotte
Zoning And Restrictions
- Zoningspecification
- N1-B
Listed by Andy Griesinger (980-316-4454) · EXP Realty LLC Ballantyne (704-248-8230)
Location
- Address
- 2829 Overlook Trail
- City
- Charlotte, NC 28212
- Community
- Stoneridge
Schools
- Elementary
- Piney Grove
- Middle
- Albemarle Road
- High
- Butler
School assignments may change. Contact the school district to confirm.

Details provided by CANOPYMLS as Distributed by MLS Grid and may not match the public record.
IDX information is provided exclusively for consumers’ personal, non-commercial use only; it may not be used for any purpose other than to identify prospective properties consumers may be interested in purchasing. Data is deemed reliable but is not guaranteed accurate by the MLS GRID. Use of this site may be subject to an end user license agreement.
Based on information submitted to the MLS GRID as of Aug 24, 2026. All data is obtained from various sources and may not have been verified by broker or MLS GRID. Supplied Open House Information is subject to change without notice. All information should be independently reviewed and verified for accuracy. Properties may or may not be listed by the office/agent presenting the information.
Some IDX listings have been excluded from this website.
Any use by you of search facilities of data on the site, other than by a consumer looking to purchase real estate, is prohibited.
DMCA Notice: Palmetto Park Realty respects the intellectual property rights of others. If you believe that your work has been copied in a way that constitutes copyright infringement, please provide our designated agent with written notice containing the following information: (1) identification of the copyrighted work claimed to have been infringed; (2) identification of the material that is claimed to be infringing; (3) your contact information; (4) a statement that you have a good faith belief that use of the material is not authorized; and (5) a statement that the information in the notification is accurate and you are authorized to act on behalf of the copyright owner.
Please send DMCA notices to: hello@palmettopark.com