2716 Respite Lane
Charlotte, NC 28273
$229/Sq Ft
Sold
3 bd · 3 ba · 1,593 sqft · $229/sqft
HOA & Association
About This Townhome
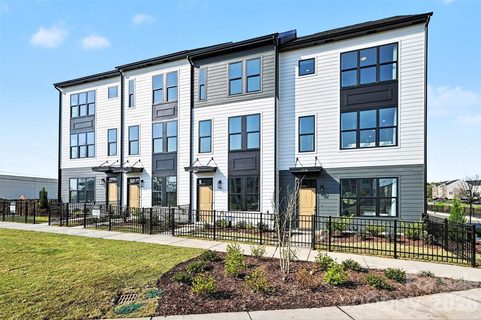
NEW CONSTRUCTION - 3-Story New construction townhome in AYRSLEY, Southwest Charlotte's most walkable and vibrantcommunity. **LOCATION** Step outside and walk to over 20 restaurants and bars, Ayrsley Grand Cinemas, coffee shops,fitness studios, and specialty retailers — all within the community. Whether you're grabbing dinner, catching a movie,these thoughtfully crafted townhomes offer stylish finishes and functional layouts that suit a variety of lifestyles — fromfirst-time buyers to those looking to downsize without sacrificing style or convenience.
Enjoy the feel of a walkable urbansetting while being minutes from major highways for easy access throughout the greater Charlotte area. **FLOORPLAN **The Dorchester offers three lev els of well-designed living with space to stretch out. 9 ft ceilings on both floors.
FIRSTFLOOR: entry foyer, bedroom with full bath ideal for guests or home office. Plus spacious 15.5' x 20’ oversized one-carattached rear load garage offers convenient off-street parking.
MAIN LEVEL:, open-concept living area with living roomflowing into the kitchen with center breakfast bar island and walk-in pantry, plus dining room and half bath. THIRD FLOOR:main bedroom with dual closets and ensuite bath with double vanities and bench seat shower with semi-frameless glasssurround. INTERIOR FINISHES include 42” Barnett Linen cabinetry with crown, Frost White quartz kitchen countertops,Artezen 2X4 Elegant White Herringbone tile backsplash, and stainless gas range.
Durable Kingsford Rustic Rye ChestnutEVP flooring in key living areas, and Contessa Matte 13x13 Oro tile in both baths. Additional highlights: full oak stair treads,upgraded Delta Lenta chrome kitchen faucet, added living-room receptacle, and recessed can lighting. Interior paint color:City Loft (SW7631).
EXTERIOR selections include James Hardie Fiber Cement Siding in Arctic White, Tricorn Black frontdoor, black architectural shingles, and black gutters/garage door. ** WARRANTY ** Backed by a 2-10 Home Warranty andthoughtfully designed with quality finishes. Ask about available Down Payment Assistance Programs.
Own a brand-newhome in an established neighborhood, tour the Dorchester today!
Property history
-
Sep 16, 2026Sold $355,900 ClosedListed $355,900 · Apr 14, 2026 155 days on market
-
Sep 15, 2026Sold $365,449 ClosedListed $355,900 · Apr 14, 2026 154 days on market
-
Apr 28, 2026Went pending $355,900 PendingActive -> Pending
Show 1 more Show less
-
Apr 14, 2026Previously listed $355,900 Closed
Property Details
Interior Details
- Heating
- Forced Air
- Natural Gas
- Zoned
- Flooring
- Carpet
- Tile
- Vinyl
- Room Count
- 10
- Entry Level
- 1
- Garage Sq Ft
- 326
- Door Features
- Insulated Door(s)
- Entry Location
- Main
- Half Bathrooms
- 1
- Total Bathrooms
- 4
- Window Features
- Insulated Window(s)
- Laundry Features
- Electric Dryer Hookup
- Laundry Closet
- Third Level
- Washer Hookup
- Main Level Sq Ft
- 313
- Interior Features
- Attic Stairs Pulldown
- Breakfast Bar
- Cable Prewire
- Kitchen Island
- Walk-In Closet(s)
- Main Level Garage
- Yes
- Security Features
- Carbon Monoxide Detector(s)
- Smoke Detector(s)
- Third Level Sq Ft
- 640
- Upper Level Sq Ft
- 640
- Main Level Bedrooms
- 1
- Third Level Bedrooms
- 2
- Upper Level Bedrooms
- 0
- Main Level Full Baths
- 1
- Main Level Half Baths
- 0
- Third Level Full Baths
- 2
- Third Level Half Baths
- 0
- Upper Level Full Baths
- 0
- Upper Level Half Baths
- 1
Dwelling And Structure
- Construction Type
- Site Built
- Architectural Style
- Contemporary
- Proposed Completion Date
- 2026-07-31
Square Footage And Levels
- Levels
- Three
- Above Grade Finished Area
- 1593
Parking And Garage
- Parking Features
- Attached Garage
- Garage Faces Rear
Exterior Features
- Roof
- Architectural Shingle
- Exterior Features
- Lawn Maintenance
- Construction Materials
- Fiber Cement
Lot And Land
- Lot Features
- Level
- Land Included
- Yes
- Lot Size Acres
- 0.022
- Lot Size Units
- Acres
Basement And Foundation
- Foundation Details
- Slab
Utilities
- Sewer
- Public Sewer
- Utilities
- Cable Available
- Natural Gas
- Underground Power Lines
- Underground Utilities
- Wired Internet Available
- Water Source
- City
Financial Information
- Hoa Dues
- Mandatory
- City Taxes Paid To
- Charlotte
Zoning And Restrictions
- Zoning
- MUDD-O
- Restrictions
- Architectural Review
- Rental – See Restrictions Description
- Signage
- Use
- Subject To Ccrs
- Yes
- Restrictions Description
- Review CCRs for Restrictions Details
Listed by Brian Jordan (704-363-0190) · Better Homes and Gardens Real Estate Paracle (704-912-4020)
Location
- Address
- 2716 Respite Lane
- City
- Charlotte, NC 28273
- Community
- Ayrsley
Schools
- Elementary
- South Pine Academy
- Middle
- Southwest
- High
- Palisades
School assignments may change. Contact the school district to confirm.

Details provided by CANOPYMLS as Distributed by MLS Grid and may not match the public record.
IDX information is provided exclusively for consumers’ personal, non-commercial use only; it may not be used for any purpose other than to identify prospective properties consumers may be interested in purchasing. Data is deemed reliable but is not guaranteed accurate by the MLS GRID. Use of this site may be subject to an end user license agreement.
Based on information submitted to the MLS GRID as of Sep 16, 2026. All data is obtained from various sources and may not have been verified by broker or MLS GRID. Supplied Open House Information is subject to change without notice. All information should be independently reviewed and verified for accuracy. Properties may or may not be listed by the office/agent presenting the information.
Some IDX listings have been excluded from this website.
Any use by you of search facilities of data on the site, other than by a consumer looking to purchase real estate, is prohibited.
DMCA Notice: Palmetto Park Realty respects the intellectual property rights of others. If you believe that your work has been copied in a way that constitutes copyright infringement, please provide our designated agent with written notice containing the following information: (1) identification of the copyrighted work claimed to have been infringed; (2) identification of the material that is claimed to be infringing; (3) your contact information; (4) a statement that you have a good faith belief that use of the material is not authorized; and (5) a statement that the information in the notification is accurate and you are authorized to act on behalf of the copyright owner.
Please send DMCA notices to: hello@palmettopark.com