2714 Duncan Avenue
Charlotte, NC 28205
$433/Sq Ft
Sold
4 bd · 3 ba · 2,288 sqft · $433/sqft
About This Home
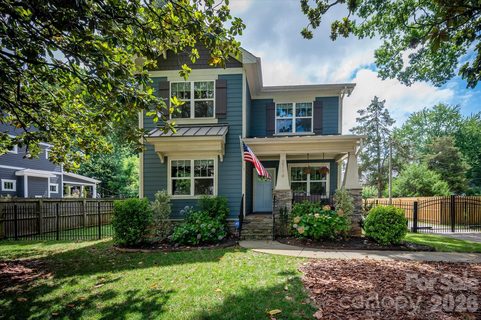
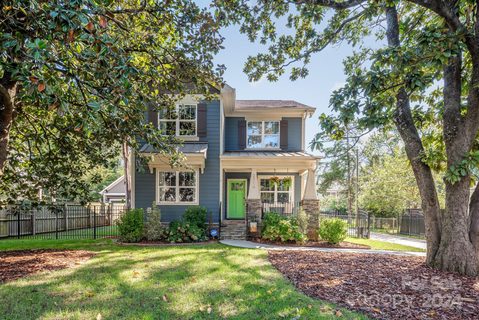
City living feels especially easy when home gives you a place to slow down! This 4-bedroom, 3-bath Craftsman-style home in Charlotte's Villa Heights neighborhood offers the space and flexibility of a two-story floor plan while keeping you close to some of the city's most popular neighborhoods. At 2714 Duncan Avenue, mornings can start with coffee in the four-season sun porch, afternoons can move effortlessly between the open living spaces and fenced backyard, and evenings are just a short drive from the restaurants, breweries, shops, and energy of Charlotte.
Built in 2015, this Craftsman-style home pairs the character of its exterior with a bright, contemporary interior. Tall ceilings, hardwood floors, and abundant natural light give the main level an inviting sense of space, while the open floor plan keeps everyday life connected. The kitchen anchors the living area with white shaker cabinetry, granite countertops, stainless steel appliances, and a tiled backsplash. Just beyond it, the heated sun porch features adjustable windows, creating a flexible spot to enjoy the seasons without giving up the comfort of home. The peaceful porch will quickly become your favorite living room!
A dedicated office and separate guest bedroom with a full bathroom on the main level add flexibility for working from home and hosting visitors. Upstairs, the spacious primary and two secondary bedrooms are joined by a conveniently located laundry room. The primary suite feels like a true retreat, complete with a large tiled bath featuring dual vanities, a generous shower, soaking tub, and walk-in closet.
Outside, the fenced backyard extends the living space with a paver patio, while a driveway gate adds privacy and convenience. A detached two-car garage provides plenty of room for parking plus additional storage.
And then there is Villa Heights. Positioned between Plaza Midwood and NoDa and just minutes from Uptown, the location makes it easy to get to work without giving up your weekends. Grab dinner in Plaza Midwood, catch a show or explore NoDa, head Uptown for work or a night out, and be back home in minutes. It is an urban Charlotte lifestyle with the comfort of a true neighborhood setting.
Property history
-
Oct 23, 2026Sold $975,000 ClosedListed $975,000 · Sep 3, 2026 50 days on market
-
Oct 23, 2026Sold $990,000 ClosedListed $975,000 · Sep 3, 2026 50 days on market
-
Sep 11, 2026Went pending $975,000 PendingActive -> Pending
Show 6 more Show less
-
Sep 3, 2026Listed for sale $975,000 ActiveOct 23, 2026
-
Sep 3, 2026Previously listed $975,000 Closed
-
Dec 2, 2024Sold $915,000 ClosedListed $950,000 · Oct 9, 2024 54 days on market
-
Oct 9, 2024Previously listed $950,000 Closed
-
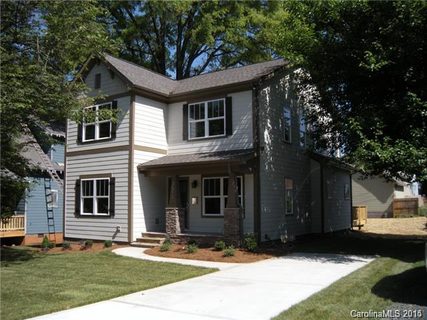
Jun 2, 2015Sold $425,000 ClosedListed $425,000 · Apr 10, 2015 53 days on market
-
Apr 10, 2015Previously listed $425,000 Closed
Property Details
Interior Details
- Heating
- Forced Air
- Natural Gas
- Flooring
- Carpet
- Wood
- Room Count
- 10
- Door Features
- French Doors
- Storm Door(s)
- Half Bathrooms
- 0
- Unheated Sq Ft
- 418
- Total Bathrooms
- 3
- Laundry Features
- Laundry Room
- Upper Level
- Main Level Sq Ft
- 1161
- Interior Features
- Attic Stairs Pulldown
- Kitchen Island
- Open Floorplan
- Pantry
- Storage
- Walk-In Closet(s)
- Main Level Garage
- Yes
- Security Features
- Smoke Detector(s)
- Upper Level Sq Ft
- 1127
- Main Level Bedrooms
- 1
- Unheated Main Sq Ft
- 418
- Upper Level Bedrooms
- 3
- Main Level Full Baths
- 1
- Main Level Half Baths
- 0
- Upper Level Full Baths
- 2
Dwelling And Structure
- Construction Type
- Site Built
Square Footage And Levels
- Levels
- Two
- Above Grade Finished Area
- 2288
Parking And Garage
- Parking Features
- Driveway
- Detached Garage
Exterior Features
- Construction Materials
- Hardboard Siding
- Patio And Porch Features
- Covered
- Enclosed
- Porch
- Rear Porch
Lot And Land
- Fencing
- Back Yard
- Fenced
- Privacy
- Lot Size Acres
- 0.23
- Lot Size Units
- Acres
- Lot Size Dimensions
- 75x148
Basement And Foundation
- Foundation Details
- Crawl Space
Utilities
- Sewer
- Public Sewer
- Water Source
- City
Financial Information
- City Taxes Paid To
- Charlotte
Zoning And Restrictions
- Zoning
- N1-C
Listed by Jackie Kelly (224-944-3473) · COMPASS (704-234-7880)
Location
- Address
- 2714 Duncan Avenue
- City
- Charlotte, NC 28205
- Community
- Villa Heights

Details provided by CANOPYMLS as Distributed by MLS Grid and may not match the public record.
IDX information is provided exclusively for consumers’ personal, non-commercial use only; it may not be used for any purpose other than to identify prospective properties consumers may be interested in purchasing. Data is deemed reliable but is not guaranteed accurate by the MLS GRID. Use of this site may be subject to an end user license agreement.
Based on information submitted to the MLS GRID as of Oct 23, 2026. All data is obtained from various sources and may not have been verified by broker or MLS GRID. Supplied Open House Information is subject to change without notice. All information should be independently reviewed and verified for accuracy. Properties may or may not be listed by the office/agent presenting the information.
Some IDX listings have been excluded from this website.
Any use by you of search facilities of data on the site, other than by a consumer looking to purchase real estate, is prohibited.
DMCA Notice: Palmetto Park Realty respects the intellectual property rights of others. If you believe that your work has been copied in a way that constitutes copyright infringement, please provide our designated agent with written notice containing the following information: (1) identification of the copyrighted work claimed to have been infringed; (2) identification of the material that is claimed to be infringing; (3) your contact information; (4) a statement that you have a good faith belief that use of the material is not authorized; and (5) a statement that the information in the notification is accurate and you are authorized to act on behalf of the copyright owner.
Please send DMCA notices to: hello@palmettopark.com