2700 Pencoyd Lane
Charlotte, NC 28210
$327/Sq Ft
Sold
5 bd · 3 ba · 2,502 sqft · $327/sqft
About This Home
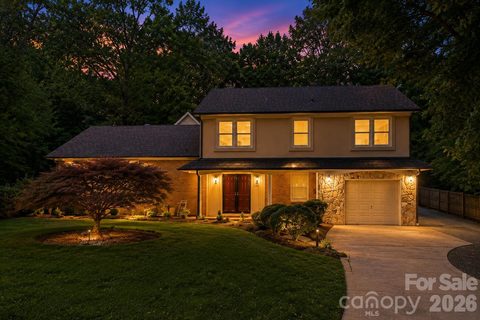
Tucked away on an incredible private wooded lot, this one-of-a-kind property offers the feel of a secluded resort compound while remaining convenient to everything Charlotte has to offer. A rare blend of flexible living spaces, unforgettable outdoor entertaining, and peaceful natural surroundings creates an experience that is difficult to replicate.
The heart of the property is the spectacular rear courtyard — an extraordinary outdoor living environment designed for gathering, entertaining, and relaxing. Stone terraces and custom masonry walls surround an authentic wood-fired pizza oven, built-in serving and prep areas, ambient café lighting, and a dramatic fountain feature that creates an old-world European feel. Whether hosting intimate dinners, large celebrations, or quiet evenings under the lights, this space delivers an atmosphere unlike anything else on the market.
Beyond the courtyard, the property opens to an expansive grassy rear lawn framed by mature trees and lush wooded privacy, creating the perfect balance of entertaining space and usable yard. The layered setting feels peaceful, private, and estate-like, with room for recreation, pets, gardening, future pool possibilities, or simply enjoying the serenity of the natural backdrop.
Adding tremendous versatility and value is the detached carriage house/ADU with its own private entrance and oversized garage below. The upper-level living quarters function beautifully as a guest apartment, multigenerational living space, private office retreat, au pair suite, artist studio, long-term guest accommodations, or potential income-producing rental opportunity. The space features hardwood flooring, an open living area filled with natural light, a kitchenette with stainless steel appliances, full bath, laundry area, generous storage, and flexible living arrangements rarely found in traditional homes.
The main residence offers warm and inviting living spaces that seamlessly connect to the outdoor entertaining areas, allowing indoor and outdoor living to blend effortlessly. Large windows throughout capture views of the courtyard and surrounding greenery while filling the home with natural light.
This truly special property combines privacy, flexibility, character, and lifestyle in a way few homes can. From the stunning courtyard and wooded grounds to the detached carriage house and endless entertaining possibilities, this is more than simply a home — it is a destination.
Property history
-
Oct 1, 2026Sold $849,000 ClosedListed $849,000 · May 15, 2026 139 days on market
-
Sep 30, 2026Sold $818,000 ClosedListed $849,000 · May 15, 2026 138 days on market
-
Sep 2, 2026Went pending $849,000 PendingActive -> Pending
Show 8 more Show less
-
Jul 21, 2026Price reduced $849,000 ActiveWas $874,900
-
Jul 21, 2026Price reduced $849,000 ClosedWas $874,900
-
Jun 24, 2026Price reduced $874,900 ActiveWas $889,900
-
May 15, 2026Listed for sale $889,900 ActiveSep 30, 2026
-
May 15, 2026Previously listed $849,000 Closed
-
Mar 14, 2019Sold $429,000 ClosedListed $429,000 · Jan 8, 2019 65 days on market
-
Feb 6, 2019Price reduced $429,000 ClosedWas $445,000
-
Jan 8, 2019Previously listed $429,000 Closed
Property Details
Interior Details
- Heating
- Electric
- Forced Air
- Flooring
- Tile
- Wood
- Room Count
- 16
- Half Bathrooms
- 1
- Total Bathrooms
- 4
- Laundry Features
- Laundry Room
- Main Level
- Main Level Sq Ft
- 1561
- Interior Features
- Cable Prewire
- Main Level Garage
- Yes
- Upper Level Sq Ft
- 941
- Fireplace Features
- Fire Pit
- Great Room
- Outside
- Main Level Bedrooms
- 0
- Upper Level Bedrooms
- 4
- Main Level Full Baths
- 0
- Main Level Half Baths
- 1
- Second Living Quarters
- Guest House
- Upper Level Full Baths
- 2
- Upper Level Half Baths
- 0
- Total Heated Living Area
- 3472
- Second Living Quarters Sq Ft
- 970
- Second Living Quarters Bedrooms
- 1
- Second Living Quarters Full Baths
- 1
- Second Living Quarters Half Baths
- 0
Dwelling And Structure
- Construction Type
- Site Built
Square Footage And Levels
- Levels
- Two
- Above Grade Finished Area
- 2502
Parking And Garage
- Parking Features
- Driveway
- Attached Garage
- Detached Garage
- Garage Door Opener
Exterior Features
- Exterior Features
- Fire Pit
- Construction Materials
- Brick Partial
- Hard Stucco
- Stone
- Patio And Porch Features
- Covered
- Patio
Lot And Land
- Lot Features
- Cul-De-Sac
- Orchard(s)
- Lot Size Acres
- 0.52
- Lot Size Units
- Acres
- Other Structures
- Shed(s)
Basement And Foundation
- Foundation Details
- Crawl Space
Utilities
- Sewer
- Public Sewer
- Water Source
- City
Financial Information
- City Taxes Paid To
- Charlotte
Zoning And Restrictions
- Zoning
- N1-A
Listed by Shonn Ross (704-506-6767) · Savvy + Co Real Estate (704-330-8326)
Location
- Address
- 2700 Pencoyd Lane
- City
- Charlotte, NC 28210
- Community
- Huntingtowne Farms
Schools
- Elementary
- Huntingtowne Farms
- Middle
- Carmel
- High
- South Mecklenburg
School assignments may change. Contact the school district to confirm.

Details provided by CANOPYMLS as Distributed by MLS Grid and may not match the public record.
IDX information is provided exclusively for consumers’ personal, non-commercial use only; it may not be used for any purpose other than to identify prospective properties consumers may be interested in purchasing. Data is deemed reliable but is not guaranteed accurate by the MLS GRID. Use of this site may be subject to an end user license agreement.
Based on information submitted to the MLS GRID as of Oct 1, 2026. All data is obtained from various sources and may not have been verified by broker or MLS GRID. Supplied Open House Information is subject to change without notice. All information should be independently reviewed and verified for accuracy. Properties may or may not be listed by the office/agent presenting the information.
Some IDX listings have been excluded from this website.
Any use by you of search facilities of data on the site, other than by a consumer looking to purchase real estate, is prohibited.
DMCA Notice: Palmetto Park Realty respects the intellectual property rights of others. If you believe that your work has been copied in a way that constitutes copyright infringement, please provide our designated agent with written notice containing the following information: (1) identification of the copyrighted work claimed to have been infringed; (2) identification of the material that is claimed to be infringing; (3) your contact information; (4) a statement that you have a good faith belief that use of the material is not authorized; and (5) a statement that the information in the notification is accurate and you are authorized to act on behalf of the copyright owner.
Please send DMCA notices to: hello@palmettopark.com