2629 Phillips Avenue
Charlotte, NC 28208
$287/Sq Ft
Sold
4 bd · 3 ba · 2,914 sqft · $287/sqft
About This Home
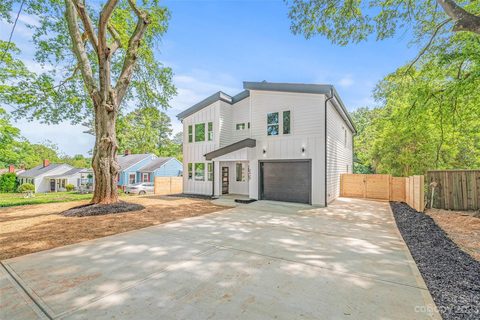
Here's your chance at the latest new construction opportunity in thriving Revolution Park! Experience modern luxury and all of Charlotte's conveniences, while steps away from SouthEnd & Uptown. This light-filled open-concept plan is a true entertainer's dream, loaded with distinctive and timeless contemporary finishes.
Impressive kitchen complete with gas range, quartz countertops w/large waterfall island, custom hood vent, and a walk-in pantry. The adjoining wet bar w/beverage cooler creates a fun & useful transition to the living room where relaxing around the fireplace makes unwinding after a busy day easy. The expansive primary suite boasts a spa-caliber bathroom with soaking tub, walk-in shower & closet.
A carefully executed build with custom tiles in each bath, large beds/closets for storage throughout + an oversized 365 sqft garage with a convenient drop zone. Rear-covered patio to immediately enjoy the fenced backyard. Fridge/washer/dryer included..
Ready to move right in!
Property history
-
Jul 30, 2026Back on market $975,000 ActiveStatus: Active
-
Jul 29, 2026Status changed to Off Market $975,000 Off MarketActive -> Off Market
-
Apr 29, 2026Listed for sale $975,000 ActiveJun 8, 2023
Show 3 more Show less
-
Jun 8, 2023Sold $835,000 ClosedListed $845,000 · Apr 27, 2023 42 days on market
-
May 11, 2023Price reduced $845,000 ClosedWas $850,000
-
Apr 27, 2023Previously listed $845,000 Closed
Property Details
Interior Details
- Heating
- Central
- Natural Gas
- Zoned
- Flooring
- Vinyl
- Sqftmain
- 1275
- Roomcount
- 12
- Sqftlower
- 0
- Sqftthird
- 0
- Sqftupper
- 1639
- Sqftgarage
- 365
- Bedroommain
- 0
- Bedroomupper
- 4
- Fullbathmain
- 0
- Halfbathmain
- 1
- Door Features
- Screen Door(s)
- Sliding Doors
- Fullbathupper
- 3
- Halfbathupper
- 0
- Half Bathrooms
- 1
- Total Bathrooms
- 4
- Laundry Features
- Laundry Room
- Upper Level
- Sqftunheatedmain
- 222
- Interior Features
- Attic Stairs Pulldown
- Drop Zone
- Kitchen Island
- Open Floorplan
- Walk-In Closet(s)
- Walk-In Pantry
- Wet Bar
- Mainlevelgarageyn
- 1
- Security Features
- Carbon Monoxide Detector(s)
- Smoke Detector(s)
- Sqftunheatedlower
- 0
- Sqftunheatedthird
- 0
- Sqftunheatedtotal
- 222
- Sqftunheatedupper
- 0
- Fireplace Features
- Gas Log
- Living Room
- Sqfttotalpropertyhla
- 2914
- Sqftunheatedbasement
- 0
Square Footage And Levels
- Levels
- Two
- Above Grade Finished Area
- 2914
- Below Grade Finished Area
- 0
Parking And Garage
- Parking Features
- Driveway
- Attached Garage
Exterior Features
- Roof
- Shingle
- Construction Materials
- Synthetic Stucco
- Patio And Porch Features
- Covered
- Rear Porch
Lot And Land
- Fencing
- Back Yard
- Fenced
- Full
- Wood
- Lot Size Units
- Acres
- Lot Size Dimensions
- Per Tax
Basement And Foundation
- Foundation Details
- Slab
Utilities
- Sewer
- Public Sewer
- Utilities
- Cable Available
- Electricity Connected
- Fiber Optics
- Gas
- Water Source
- City
Financial Information
- Citytaxespaidto
- Charlotte
Zoning And Restrictions
- Zoningspecification
- R4
Listed by Andrew Greenberg (704-906-8052) · EXP Realty LLC Ballantyne (888-440-2798)
Location
- Address
- 2629 Phillips Avenue
- City
- Charlotte, NC 28208
- Community
- Scotland Hills
Schools
- Elementary
- Unspecified
- Middle
- Unspecified
- High
- Unspecified
School assignments may change. Contact the school district to confirm.

Details provided by CANOPYMLS as Distributed by MLS Grid and may not match the public record.
IDX information is provided exclusively for consumers’ personal, non-commercial use only; it may not be used for any purpose other than to identify prospective properties consumers may be interested in purchasing. Data is deemed reliable but is not guaranteed accurate by the MLS GRID. Use of this site may be subject to an end user license agreement.
Based on information submitted to the MLS GRID as of Jun 11, 2023. All data is obtained from various sources and may not have been verified by broker or MLS GRID. Supplied Open House Information is subject to change without notice. All information should be independently reviewed and verified for accuracy. Properties may or may not be listed by the office/agent presenting the information.
Some IDX listings have been excluded from this website.
Any use by you of search facilities of data on the site, other than by a consumer looking to purchase real estate, is prohibited.
DMCA Notice: Palmetto Park Realty respects the intellectual property rights of others. If you believe that your work has been copied in a way that constitutes copyright infringement, please provide our designated agent with written notice containing the following information: (1) identification of the copyrighted work claimed to have been infringed; (2) identification of the material that is claimed to be infringing; (3) your contact information; (4) a statement that you have a good faith belief that use of the material is not authorized; and (5) a statement that the information in the notification is accurate and you are authorized to act on behalf of the copyright owner.
Please send DMCA notices to: hello@palmettopark.com