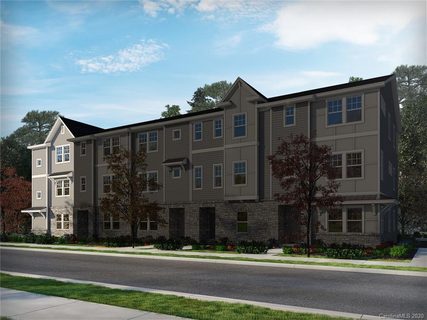
2522 Arbor Loop Drive
Charlotte, NC 28217
Est. $2,750/mo20% down · 7.125% · 30-yrAdjust
- P&I$2,156
- Taxes$250
- Insurance$133
- PMI$0
- HOA$211
Principal, interest, property tax, insurance & HOA. Estimate only — not a loan offer.
$185/Sq Ft
4 bd · 3 ba · 2,165 sqft · $185/sqft
HOA & Association
About This Townhome
Take the last step upstairs & you'll feel yourself exhale the stress away. Walls of windows fill the main level with sunlight & long views, creating a bright, calming space that somehow feels removed from the rush of the world outside. As evening settles in, those same windows frame a painted sky of warm reds & oranges, shifting the mood from light & airy to relaxed & tranquil. This home’s position within City Park is what makes the experience so distinctive. Slightly elevated with a more open outlook & welcome breathing room from neighboring buildings, it captures the kind of daytime light & evening sunsets your neighbors just might envy.
The views may grab your attention first, but there’s just as much to love about this space. The kitchen anchors the center with a generous island, white cabinetry, granite counters, stainless appliances & walk-in pantry. Pendant lighting & an upgraded dining fixture add polish as the dining area flows into a generously sized great room. A versatile living area just off the kitchen is currently styled as a moody office/lounge, but can easily become a space that suits your lifestyle. Motorized shades add convenience at the touch of a button, while the balcony invites you to linger when the sky starts its nightly show.
The other two levels add privacy in all the right places. Downstairs, an entry with built-in bench & storage leads to a full guest suite, plus an oversized rear-load 2-car garage. Upstairs, the primary is separated from two secondary bedrooms with no shared bedroom walls & laundry between them. The refrigerator, washer & dryer stay too, leaving a few less things to think about on move-in day.
City Park keeps you connected to the best of Charlotte, with restaurants & green spaces close to home and Charlotte Douglas International Airport just minutes away. Quick connections to I-485, I-77 & I-85 make South End, Steele Creek & the U.S. National Whitewater Center easy to reach.
Property history
-
Sep 15, 2026Went pending $400,000 PendingActive -> Pending
-
Aug 29, 2026Listed for sale $400,000 PendingListed 17 Days
-
Feb 1, 2022Sold $360,900 ClosedListed $360,900 · Nov 18, 2020 440 days on market
Show 1 more Show less
-
Nov 18, 2020Previously listed $360,900 Closed
Property Details
Interior Details
- Heating
- Central
- Natural Gas
- Flooring
- Carpet
- Tile
- Vinyl
- Room Count
- 14
- Entry Level
- 1
- Garage Sq Ft
- 443
- Entry Location
- Main
- Half Bathrooms
- 1
- Total Bathrooms
- 4
- Window Features
- Insulated Window(s)
- Laundry Features
- Electric Dryer Hookup
- Upper Level
- Main Level Sq Ft
- 415
- Interior Features
- Attic Stairs Fixed
- Breakfast Bar
- Cable Prewire
- Kitchen Island
- Open Floorplan
- Pantry
- Split Bedroom
- Walk-In Closet(s)
- Walk-In Pantry
- Main Level Garage
- Yes
- Security Features
- Carbon Monoxide Detector(s)
- Smoke Detector(s)
- Third Level Sq Ft
- 875
- Upper Level Sq Ft
- 875
- Main Level Bedrooms
- 1
- Third Level Bedrooms
- 3
- Upper Level Bedrooms
- 0
- Main Level Full Baths
- 1
- Main Level Half Baths
- 0
- Second Living Quarters
- Main Level Garage
- Room w/ Private Bath
- Third Level Full Baths
- 2
- Third Level Half Baths
- 0
- Upper Level Full Baths
- 0
- Upper Level Half Baths
- 1
Dwelling And Structure
- Construction Type
- Site Built
Square Footage And Levels
- Levels
- Three
- Above Grade Finished Area
- 2165
Parking And Garage
- Parking Features
- Attached Garage
- Garage Door Opener
- Garage Faces Rear
- On Street
Exterior Features
- Roof
- Architectural Shingle
- Exterior Features
- Lawn Maintenance
- Construction Materials
- Fiber Cement
- Patio And Porch Features
- Balcony
- Deck
Lot And Land
- Lot Features
- End Unit
- Land Included
- Yes
- Lot Size Acres
- 0.07
- Lot Size Units
- Acres
- Lot Size Dimensions
- 42x80x41x77
Basement And Foundation
- Foundation Details
- Slab
Utilities
- Sewer
- Public Sewer
- Utilities
- Cable Available
- Electricity Connected
- Natural Gas
- Satellite Internet Available
- Wired Internet Available
- Water Source
- City
Financial Information
- City Taxes Paid To
- Charlotte
Zoning And Restrictions
- Zoning
- Mixed Use Devlp District
- Subject To Ccrs
- Yes
Listed by Amy Baker (704-258-1459) · Howard Hanna Allen Tate Huntersville (704-949-1300)
Location
- Address
- 2522 Arbor Loop Drive
- City
- Charlotte, NC 28217
- Community
- City Park
Schools
- Elementary
- Pinewood Mecklenburg
- Middle
- Sedgefield
- High
- Harding University
School assignments may change. Contact the school district to confirm.

Details provided by CANOPYMLS as Distributed by MLS Grid and may not match the public record.
IDX information is provided exclusively for consumers’ personal, non-commercial use only; it may not be used for any purpose other than to identify prospective properties consumers may be interested in purchasing. Data is deemed reliable but is not guaranteed accurate by the MLS GRID. Use of this site may be subject to an end user license agreement.
Based on information submitted to the MLS GRID as of Sep 15, 2026. All data is obtained from various sources and may not have been verified by broker or MLS GRID. Supplied Open House Information is subject to change without notice. All information should be independently reviewed and verified for accuracy. Properties may or may not be listed by the office/agent presenting the information.
Some IDX listings have been excluded from this website.
Any use by you of search facilities of data on the site, other than by a consumer looking to purchase real estate, is prohibited.
DMCA Notice: Palmetto Park Realty respects the intellectual property rights of others. If you believe that your work has been copied in a way that constitutes copyright infringement, please provide our designated agent with written notice containing the following information: (1) identification of the copyrighted work claimed to have been infringed; (2) identification of the material that is claimed to be infringing; (3) your contact information; (4) a statement that you have a good faith belief that use of the material is not authorized; and (5) a statement that the information in the notification is accurate and you are authorized to act on behalf of the copyright owner.
Please send DMCA notices to: hello@palmettopark.com