2509 Belvedere Avenue
Charlotte, NC 28205
$574/Sq Ft
Sold
3 bd · 3 ba · 2,964 sqft · $574/sqft
About This Home
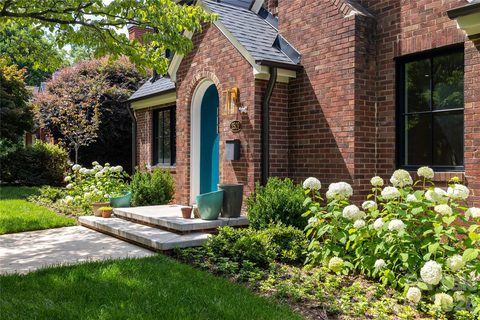
A rare opportunity to own a fully reimagined 1940s cottage on one of Plaza Midwood’s most coveted streets.
Meticulously rebuilt from the studs, this exceptional home boasts abundant natural light and blends timeless character with modern luxury. Original architectural details—including the restored round front door, original bathroom tile and historic masonry—have been thoughtfully preserved, while every major system has been replaced, including electrical, plumbing, HVAC, insulation, windows, and doors.
Refined interiors showcase white oak flooring and millwork, semi-custom Modern Twig cabinetry, and curated natural stone selections, including a fluted Carrara marble backsplash. The main living space is anchored by a gas fireplace featuring a custom mantel and designer tile surround, creating a sophisticated focal point for everyday living and entertaining. The chef’s kitchen is appointed with a Signature Kitchen Suite appliance package, including built-in refrigeration, a 5-burner gas range, steam dishwasher, concealed ventilation, beverage center, and integrated storage, all complemented by timeless hardware selections.
The primary suite is a private retreat with a spa-inspired bath, dressing suite with ELFA closet system, and an in-suite LG washer and dryer.
The finished lower level provides exceptional flexibility with polished concrete floors, a full bath with zero-entry shower, spacious den, dedicated laundry area, utility sink, mechanical room, and abundant storage—ideal for guests, a media room, fitness studio, or multigenerational living.
Designed by a North Carolina registered landscape architect, the outdoor spaces are equally impressive. A rear entertaining deck overlooks professionally curated gardens with mature plantings, Hydrawise smart irrigation, reclaimed brick parking court, fire pit, flagstone pathways, and a fully fenced backyard.
Extensive infrastructure improvements provide lasting peace of mind, including foundation waterproofing, comprehensive drainage, an encapsulated crawlspace with commercial-grade dehumidification, and a newly poured polished-concrete basement slab.
Ideally positioned to enjoy some of Charlotte’s most sought-after destinations, the home is just 0.6 miles from Charlotte Country Club, 1.2 miles from acclaimed dining at Supperland, and 1.4 miles from Uchi Charlotte. Offering the charm of a classic Plaza Midwood home with the comfort, efficiency, and quality of luxury new construction, this is a truly turnkey residence for discerning buyers who value exceptional design and craftsmanship. **Basement level with new polished concrete floors and exposed brick walls included in heated SF.
Property history
-
Aug 25, 2026Sold $1,695,000 ClosedListed $1,695,000 · Jun 25, 2026 61 days on market
-
Aug 25, 2026Sold $1,700,000 ClosedListed $1,695,000 · Jun 25, 2026 61 days on market
-
Jun 30, 2026Went pending $1,695,000 PendingActive -> Pending
Show 3 more Show less
-
Jun 25, 2026Previously listed $1,695,000 Closed
-
Jun 28, 2024Sold $775,000 ClosedListed $750,000 · May 23, 2024 36 days on market

-
May 23, 2024Previously listed $750,000 Closed
Property Details
Interior Details
- Heating
- Central
- Forced Air
- Hot Water
- Natural Gas
- Flooring
- Concrete
- Tile
- Wood
- Sqftmain
- 1510
- Roomcount
- 14
- Sqftlower
- 0
- Sqftthird
- 0
- Sqftupper
- 781
- Bedroommain
- 2
- Bedroomupper
- 1
- Fullbathmain
- 1
- Halfbathmain
- 0
- Door Features
- Insulated Door(s)
- Pocket Doors
- Sliding Doors
- Fullbathupper
- 1
- Halfbathupper
- 0
- Half Bathrooms
- 0
- Bedroombasement
- 0
- Total Bathrooms
- 3
- Window Features
- Insulated Window(s)
- Fullbathbasement
- 1
- Halfbathbasement
- 0
- Laundry Features
- In Basement
- Third Level
- Mainlevelgarageyn
- 0
- Sqftunheatedtotal
- 0
- Fireplace Features
- Gas Log
- Gas Vented
- Living Room
- Sqfttotalpropertyhla
- 2964
Dwelling And Structure
- Architectural Style
- Cottage
Square Footage And Levels
- Levels
- One and One Half
- Above Grade Finished Area
- 2291
- Below Grade Finished Area
- 673
Parking And Garage
- Open Parking
- true
- Parking Features
- Driveway
- On Street
- Open Parking Spaces
- 2
Exterior Features
- Roof
- Aluminum
- Architectural Shingle
- Exterior Features
- In-Ground Irrigation
- Construction Materials
- Brick Full
- Fiber Cement
- Patio And Porch Features
- Covered
- Deck
- Patio
- Screened
- Side Porch
Lot And Land
- Fencing
- Back Yard
- Lot Features
- Level
- Lot Size Acres
- 0.18
- Lot Size Units
- Acres
- Lot Size Dimensions
- 52x150
Basement And Foundation
- Basement
- Finished
- Foundation Details
- Basement
- Crawl Space
Utilities
- Sewer
- Public Sewer
- Utilities
- Cable Available
- Natural Gas
- Water Source
- City
Financial Information
- Citytaxespaidto
- Charlotte
- Hoasubjecttodues
- No
Zoning And Restrictions
- Zoningspecification
- N1-C
Listed by Ken Riel (917-301-9511) · COMPASS (704-234-7880)
Location
- Address
- 2509 Belvedere Avenue
- City
- Charlotte, NC 28205
- Community
- Midwood
Schools
- Elementary
- Shamrock Gardens
- Middle
- Eastway
- High
- Garinger
School assignments may change. Contact the school district to confirm.

Details provided by CANOPYMLS as Distributed by MLS Grid and may not match the public record.
IDX information is provided exclusively for consumers’ personal, non-commercial use only; it may not be used for any purpose other than to identify prospective properties consumers may be interested in purchasing. Data is deemed reliable but is not guaranteed accurate by the MLS GRID. Use of this site may be subject to an end user license agreement.
Based on information submitted to the MLS GRID as of Aug 25, 2026. All data is obtained from various sources and may not have been verified by broker or MLS GRID. Supplied Open House Information is subject to change without notice. All information should be independently reviewed and verified for accuracy. Properties may or may not be listed by the office/agent presenting the information.
Some IDX listings have been excluded from this website.
Any use by you of search facilities of data on the site, other than by a consumer looking to purchase real estate, is prohibited.
DMCA Notice: Palmetto Park Realty respects the intellectual property rights of others. If you believe that your work has been copied in a way that constitutes copyright infringement, please provide our designated agent with written notice containing the following information: (1) identification of the copyrighted work claimed to have been infringed; (2) identification of the material that is claimed to be infringing; (3) your contact information; (4) a statement that you have a good faith belief that use of the material is not authorized; and (5) a statement that the information in the notification is accurate and you are authorized to act on behalf of the copyright owner.
Please send DMCA notices to: hello@palmettopark.com