2425 Lola Avenue
Charlotte, NC 28205
$471/Sq Ft
Sold
5 bd · 4 ba · 3,817 sqft · $471/sqft
About This Home
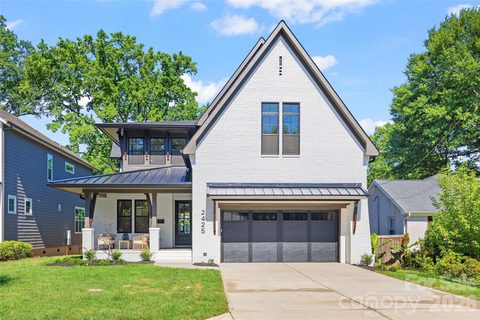
Thoughtfully designed and meticulously executed, this custom-crafted Villa Heights residence offers a rare blend of architectural character, elevated finishes, and exceptional functionality just moments from Plaza Midwood, NoDa, and The Plaza’s rapidly evolving social district.
From the white painted brick exterior, expansive bluestone porches, tongue-and-groove ceilings, and black-clad windows to the extensive millwork, judge’s paneling, and hand-finished white oak hardwood flooring throughout—including all secondary bedrooms—every detail reflects a commitment to quality craftsmanship.
At the heart of the home, the chef’s kitchen features custom cabinetry, paneled refrigerator and freezer columns, paneled dishwasher, quartz surfaces, oversized furniture-style island, designer lighting, and a professional-grade 48-inch gas range. A fully equipped scullery adds a second dishwasher, additional refrigeration, prep space, and extensive storage, while a separate walk-in pantry with built-in desk creates the ideal household command center.
The great room is anchored by a striking fireplace, coffered ceiling, and oversized sliding glass doors that open to an expansive covered rear porch with fireplace, bluestone flooring, and tongue-and-groove ceiling, creating seamless indoor-outdoor living.
The thoughtfully designed floor plan includes a main-level guest suite or office, built-in mudroom, dual laundry locations, automatic closet lighting, dimmer-controlled lighting, and exceptional storage throughout. Upstairs, all secondary bedrooms feature walk-in closets, with two sharing a Jack-and-Jill bath and a third enjoying a private en-suite bath.
The luxurious primary suite offers a dramatic paneled feature wall and spa-inspired bath featuring an oversized curbless shower, extra-long soaking tub, designer tile selections, premium fixtures, and a substantial walk-in wardrobe.
Additional features include a fully fenced rear yard, irrigation system, stone paver terrace, tankless water heater, EV charging capability, and countless thoughtful details designed to elevate everyday living.
Property history
-
Jul 27, 2026Sold $1,799,000 ClosedListed $1,799,000 · Jun 18, 2026 39 days on market
-
Jul 24, 2026Sold $1,799,000 ClosedListed $1,799,000 · Jun 18, 2026 36 days on market
-
Jun 23, 2026Went pending $1,799,000 PendingActive -> Pending
Show 4 more Show less
-
Jun 18, 2026Listed for sale $1,799,000 ActiveJul 24, 2026
-
Jun 18, 2026Previously listed $1,799,000 Closed
-
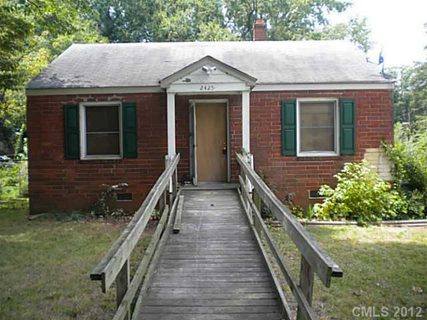
Jan 10, 2013Sold $40,000 ClosedListed $49,900 · Jul 24, 2012 170 days on market
-
Jul 24, 2012Previously listed $49,900 Closed
Property Details
Interior Details
- Heating
- Heat Pump
- Natural Gas
- Flooring
- Tile
- Wood
- Sqftmain
- 1790
- Roomcount
- 9
- Sqftlower
- 0
- Sqftthird
- 0
- Sqftupper
- 2027
- Bedroommain
- 1
- Bedroomupper
- 4
- Fullbathmain
- 1
- Halfbathmain
- 0
- Fullbathupper
- 3
- Halfbathupper
- 0
- Half Bathrooms
- 0
- Total Bathrooms
- 4
- Laundry Features
- Laundry Room
- Multiple Locations
- Sink
- Upper Level
- Interior Features
- Drop Zone
- Kitchen Island
- Storage
- Walk-In Pantry
- Mainlevelgarageyn
- 1
- Sqftunheatedtotal
- 0
- Fireplace Features
- Gas
- Great Room
- Outside
- Sqfttotalpropertyhla
- 3817
Square Footage And Levels
- Levels
- Two
- Above Grade Finished Area
- 3817
- Below Grade Finished Area
- 0
Parking And Garage
- Parking Features
- Driveway
- Electric Vehicle Charging Station(s)
- Attached Garage
- Garage Faces Front
Exterior Features
- Roof
- Architectural Shingle
- Exterior Features
- In-Ground Irrigation
- Construction Materials
- Brick Full
- Patio And Porch Features
- Covered
- Porch
Lot And Land
- Fencing
- Back Yard
- Lot Size Acres
- 0.19
- Lot Size Units
- Acres
Basement And Foundation
- Foundation Details
- Crawl Space
Utilities
- Sewer
- Public Sewer
- Water Source
- City
Financial Information
- Citytaxespaidto
- Charlotte
Zoning And Restrictions
- Zoningspecification
- N1-C
Listed by Shonn Ross (704-506-6767) · Savvy + Co Real Estate (704-330-8326)
Location
- Address
- 2425 Lola Avenue
- City
- Charlotte, NC 28205
- Community
- Villa Heights
Schools
- Elementary
- Villa Heights
- Middle
- Eastway
- High
- Garinger
School assignments may change. Contact the school district to confirm.

Details provided by CANOPYMLS as Distributed by MLS Grid and may not match the public record.
IDX information is provided exclusively for consumers’ personal, non-commercial use only; it may not be used for any purpose other than to identify prospective properties consumers may be interested in purchasing. Data is deemed reliable but is not guaranteed accurate by the MLS GRID. Use of this site may be subject to an end user license agreement.
Based on information submitted to the MLS GRID as of Jul 27, 2026. All data is obtained from various sources and may not have been verified by broker or MLS GRID. Supplied Open House Information is subject to change without notice. All information should be independently reviewed and verified for accuracy. Properties may or may not be listed by the office/agent presenting the information.
Some IDX listings have been excluded from this website.
Any use by you of search facilities of data on the site, other than by a consumer looking to purchase real estate, is prohibited.
DMCA Notice: Palmetto Park Realty respects the intellectual property rights of others. If you believe that your work has been copied in a way that constitutes copyright infringement, please provide our designated agent with written notice containing the following information: (1) identification of the copyrighted work claimed to have been infringed; (2) identification of the material that is claimed to be infringing; (3) your contact information; (4) a statement that you have a good faith belief that use of the material is not authorized; and (5) a statement that the information in the notification is accurate and you are authorized to act on behalf of the copyright owner.
Please send DMCA notices to: hello@palmettopark.com