2404 Wildburne Court
Charlotte, NC 28262
$184/Sq Ft
Sold
3 bd · 2 ba · 1,985 sqft · $184/sqft
About This Home
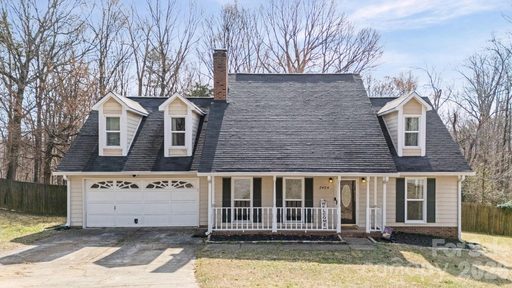
Welcome to 2404 Wildburne Court, a beautifully updated 3-bed, 2.5-bath single-family home nestled on a quiet cul-de-sac in the highly desirable Houston Farms subdivision of Charlotte. Built in 1990, this classic residence combines charm with thoughtful modern upgrades and offers 1985 sq ft of well-designed living space on a 0.
26-acre level, wooded lot, perfect for both everyday living and entertaining. Inside, discover a spacious vaulted two-story great room centered around a wood-burning fireplace, creating an open and inviting atmosphere. The heart of the home is the modernized kitchen, featuring quartz countertops, painted cabinetry, stainless-steel appliances, and abundant storage.
A convenient coffee bar, large pantry, and dedicated laundry room add to the functional layout. The primary bedroom on the main level enhances accessibility and comfort, while two additional upstairs bedrooms, a full bath, and a versatile loft space provide flexible living or work-from-home options. Outdoors, enjoy a covered rocking-chair front porch overlooking the cul-de-sac and a fenced, private backyard with a generous deck, ideal for barbecues, relaxing, or play.
A large storage shed adds practicality for yard tools and outdoor gear. New gutter guard gutters installed in 2024. Additional highlights include an attached two-car garage, no HOA restrictions, and proximity to major highways, shopping, dining, and parks, combining convenience with peaceful neighborhood living.
Property history
-
Jun 29, 2026Sold $375,000 ClosedListed $375,000 · Mar 6, 2026 115 days on market
-
Jun 29, 2026Sold $365,000 ClosedListed $375,000 · Mar 6, 2026 115 days on market
-
Apr 13, 2026Went pending $375,000 PendingActive -> Pending
Show 6 more Show less
-
Mar 6, 2026Previously listed $375,000 Closed
-
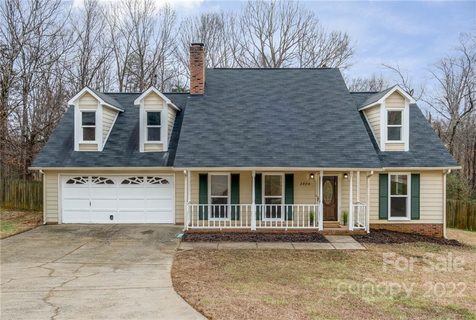
Feb 22, 2023Sold $350,000 ClosedListed $350,000 · Jan 6, 2023 47 days on market
-
Jan 6, 2023Previously listed $350,000 Closed
-
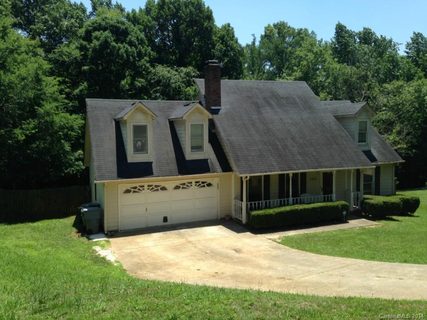
Nov 25, 2014Sold $133,500 ClosedListed $130,000 · Jun 9, 2014 169 days on market
-
Oct 1, 2014Price reduced $130,000 ClosedWas $134,700
-
Jun 9, 2014Previously listed $130,000 Closed
Property Details
Interior Details
- Heating
- Heat Pump
- Flooring
- Carpet
- Vinyl
- Sqftmain
- 1138
- Roomcount
- 1
- Sqftlower
- 0
- Sqftthird
- 0
- Sqftupper
- 847
- Exclusions
- Doorbell and exterior garage camera. Pet gates
- Sqftgarage
- 380
- Bedroommain
- 1
- Bedroomupper
- 2
- Fullbathmain
- 1
- Halfbathmain
- 1
- Door Features
- Sliding Doors
- Fullbathupper
- 1
- Half Bathrooms
- 1
- Total Bathrooms
- 3
- Window Features
- Insulated Window(s)
- Laundry Features
- Electric Dryer Hookup
- Laundry Room
- Sink
- Washer Hookup
- Interior Features
- Attic Stairs Pulldown
- Pantry
- Walk-In Closet(s)
- Mainlevelgarageyn
- 1
- Security Features
- Security System
- Sqftunheatedtotal
- 0
- Fireplace Features
- Living Room
- Wood Burning
- Sqfttotalpropertyhla
- 1985
Dwelling And Structure
- Architectural Style
- Traditional
Square Footage And Levels
- Levels
- Two
- Above Grade Finished Area
- 1985
- Below Grade Finished Area
- 0
Parking And Garage
- Open Parking
- true
- Parking Features
- Driveway
- Open Parking Spaces
- 2
Exterior Features
- Roof
- Composition
- Construction Materials
- Brick Partial
- Wood
- Patio And Porch Features
- Covered
- Deck
- Front Porch
Lot And Land
- Fencing
- Back Yard
- Fenced
- Full
- Lot Features
- Cul-De-Sac
- Lot Size Acres
- 0.26
- Lot Size Units
- Acres
- Other Structures
- Shed(s)
- Lot Size Dimensions
- 158x126x22x22x138
Basement And Foundation
- Foundation Details
- Slab
Utilities
- Sewer
- Public Sewer
- Utilities
- Cable Available
- Natural Gas
- Water Source
- City
Financial Information
- Citytaxespaidto
- Charlotte
Zoning And Restrictions
- Zoningspecification
- N1-A
Listed by Marie Ellis (704-579-7171) · Austin-Barnett Realty LLC (704-666-3258)
Location
- Address
- 2404 Wildburne Court
- City
- Charlotte, NC 28262
- Community
- Houston Farms
Schools
- Elementary
- Stoney Creek
- Middle
- James Martin
- High
- Julius L. Chambers
School assignments may change. Contact the school district to confirm.

Details provided by CANOPYMLS as Distributed by MLS Grid and may not match the public record.
IDX information is provided exclusively for consumers’ personal, non-commercial use only; it may not be used for any purpose other than to identify prospective properties consumers may be interested in purchasing. Data is deemed reliable but is not guaranteed accurate by the MLS GRID. Use of this site may be subject to an end user license agreement.
Based on information submitted to the MLS GRID as of Jun 29, 2026. All data is obtained from various sources and may not have been verified by broker or MLS GRID. Supplied Open House Information is subject to change without notice. All information should be independently reviewed and verified for accuracy. Properties may or may not be listed by the office/agent presenting the information.
Some IDX listings have been excluded from this website.
Any use by you of search facilities of data on the site, other than by a consumer looking to purchase real estate, is prohibited.
DMCA Notice: Palmetto Park Realty respects the intellectual property rights of others. If you believe that your work has been copied in a way that constitutes copyright infringement, please provide our designated agent with written notice containing the following information: (1) identification of the copyrighted work claimed to have been infringed; (2) identification of the material that is claimed to be infringing; (3) your contact information; (4) a statement that you have a good faith belief that use of the material is not authorized; and (5) a statement that the information in the notification is accurate and you are authorized to act on behalf of the copyright owner.
Please send DMCA notices to: hello@palmettopark.com