2201 Sarah Marks Avenue
Charlotte, NC 28203
$704/Sq Ft
Sold
3 bd · 1 ba · 1,634 sqft · $704/sqft
About This Home
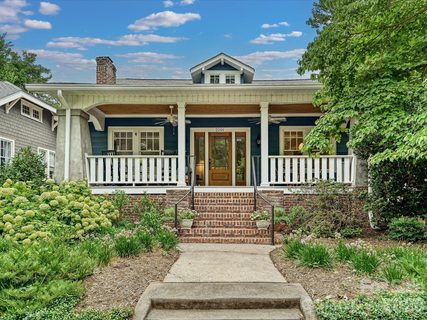
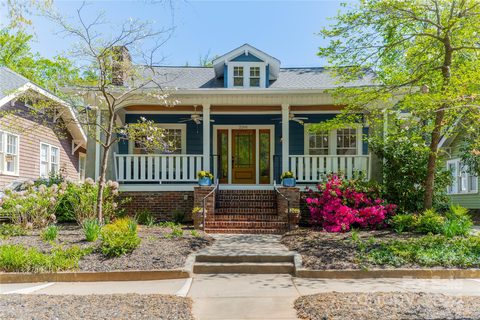
Set on one of Historic Dilworth’s most desirable streets, this thoughtfully updated home balances timeless character with modern livability. Renovated in 2017 with respect for its original architecture, the home offers a rare combination of historic charm, functional living space, and future flexibility.
A gracious full-width front porch welcomes you inside, where 9-foot ceilings, hardwood floors, and abundant natural light create a warm and inviting interior. The living room is anchored by a gas-fed coal basket fireplace, while the kitchen features custom walnut countertops, a gas cooktop with downdraft venting, and a butler’s pantry with direct access to the driveway.
The home’s flexible layout includes generously sized bedrooms, an updated bath with heated floors and a zero-entry shower, and a cozy den that opens through French doors to a private, fully fenced courtyard garden featuring mature landscaping, a striking Japanese maple, and natural stone hardscaping designed for easy outdoor living and entertaining.
A basement, detached storage shed, and walk-up attic with permanent stairs and rough-in plumbing provide exceptional storage and meaningful future expansion potential.
Just minutes from Freedom and Latta Parks, East Boulevard’s restaurants and shops, the Rail Trail, South End, Myers Park, and Uptown, this home embodies the character, connectivity, and enduring appeal that have made Dilworth one of Charlotte’s most sought-after neighborhoods.
Property history
-
Jul 23, 2026Sold $1,050,000 ClosedListed $1,050,000 · Jun 25, 2026 28 days on market
-
Jul 20, 2026Sold $1,150,000 ClosedListed $1,050,000 · Jun 25, 2026 25 days on market
-
Jun 26, 2026Went pending $1,050,000 PendingActive -> Pending
Show 4 more Show less
-
Jun 25, 2026Listed for sale $1,050,000 ActiveJul 20, 2026
-
Jun 25, 2026Previously listed $1,050,000 Closed
-
May 15, 2024Sold $975,000 ClosedListed $895,000 · Apr 11, 2024 34 days on market
-
Apr 11, 2024Previously listed $895,000 Closed
Property Details
Interior Details
- Heating
- Natural Gas
- Flooring
- Wood
- Sqftmain
- 1634
- Roomcount
- 8
- Sqftlower
- 0
- Sqftthird
- 0
- Sqftupper
- 0
- Exclusions
- All curtains in primary bedroom.
- Bedroommain
- 3
- Fullbathmain
- 1
- Halfbathmain
- 0
- Door Features
- French Doors
- Screen Door(s)
- Half Bathrooms
- 0
- Total Bathrooms
- 1
- Laundry Features
- Inside
- Laundry Closet
- Main Level
- Interior Features
- Attic Stairs Fixed
- Attic Walk In
- Storage
- Mainlevelgarageyn
- 0
- Sqftunheatedtotal
- 0
- Fireplace Features
- Den
- Family Room
- Gas
- Living Room
- Sqfttotalpropertyhla
- 1634
Dwelling And Structure
- Architectural Style
- Bungalow
Square Footage And Levels
- Levels
- One
- Above Grade Finished Area
- 1634
- Below Grade Finished Area
- 0
Parking And Garage
- Parking Features
- Driveway
Exterior Features
- Roof
- Architectural Shingle
- Construction Materials
- Aluminum
- Patio And Porch Features
- Covered
- Front Porch
- Patio
Lot And Land
- Fencing
- Back Yard
- Lot Size Acres
- 0.13
- Lot Size Units
- Acres
- Other Structures
- Shed(s)
- Lot Size Dimensions
- 50x125x42x125
Basement And Foundation
- Basement
- Dirt Floor
- Interior Entry
- Storage Space
- Sump Pump
- Unfinished
- Other
- Foundation Details
- Basement
Utilities
- Sewer
- Public Sewer
- Utilities
- Natural Gas
- Water Source
- City
Financial Information
- Citytaxespaidto
- Charlotte
Zoning And Restrictions
- Zoningspecification
- N1-C(HDO)
Listed by Sean Boyles Gibson (561-351-7480) · Helen Adams Realty (704-375-8598)
Location
- Address
- 2201 Sarah Marks Avenue
- City
- Charlotte, NC 28203
- Community
- Dilworth
Schools
- Elementary
- Dilworth
- Middle
- Sedgefield
- High
- Myers Park
School assignments may change. Contact the school district to confirm.

Details provided by CANOPYMLS as Distributed by MLS Grid and may not match the public record.
IDX information is provided exclusively for consumers’ personal, non-commercial use only; it may not be used for any purpose other than to identify prospective properties consumers may be interested in purchasing. Data is deemed reliable but is not guaranteed accurate by the MLS GRID. Use of this site may be subject to an end user license agreement.
Based on information submitted to the MLS GRID as of Jul 23, 2026. All data is obtained from various sources and may not have been verified by broker or MLS GRID. Supplied Open House Information is subject to change without notice. All information should be independently reviewed and verified for accuracy. Properties may or may not be listed by the office/agent presenting the information.
Some IDX listings have been excluded from this website.
Any use by you of search facilities of data on the site, other than by a consumer looking to purchase real estate, is prohibited.
DMCA Notice: Palmetto Park Realty respects the intellectual property rights of others. If you believe that your work has been copied in a way that constitutes copyright infringement, please provide our designated agent with written notice containing the following information: (1) identification of the copyrighted work claimed to have been infringed; (2) identification of the material that is claimed to be infringing; (3) your contact information; (4) a statement that you have a good faith belief that use of the material is not authorized; and (5) a statement that the information in the notification is accurate and you are authorized to act on behalf of the copyright owner.
Please send DMCA notices to: hello@palmettopark.com