1931 Kilmonack Lane
Charlotte, NC 28270
$262/Sq Ft
Sold
4 bd · 2 ba · 3,032 sqft · $262/sqft
HOA & Association
About This Home
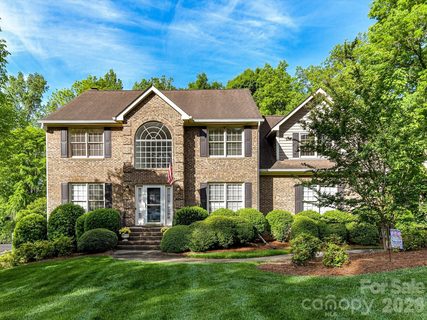
Experience refined living in this impeccably maintained, one owner residence. Gracefully positioned on a premium lot in one of the area’s most sought after locations, just moments from an array of shopping and dining options. Offering 4 bedrooms and a partially finished basement, this home is a seamless blend of elegance, comfort, and enduring quality.
From the moment you enter the main level you will see that it showcases an effortless flow, with the family room opening beautifully into the breakfast area and kitchen. Anchored by a fireplace and custom built-ins, the family room exudes warmth and timeless charm, while 5-inch wood flooring spans much of the main level, adding richness to each room. The kitchen is both stylish and functional, featuring granite countertops, a gas range, and a sunlit window over the sink, perfectly framing the heart of the home.
Formal living and dining rooms provide an elegant setting for hosting and memorable gatherings. The primary suite is a true retreat, complete with a private sitting area, an expansive walk-in closet, and a spa-inspired bath offering dual sinks with granite counters, a walk-in tiled shower, and a luxurious jacuzzi tub designed for relaxation. The basement presents endless possibilities with its own outside entrance.
The original build plans allowed for an inside entrance to the basement in place of the coat closet under the stairs. The basement is ideal for a private lounge, studio, or workshop tailored to your lifestyle with 773sf of HLA. Step outside to a serene screened porch and spacious deck, an inviting extension of the home, perfect for morning coffee or evening unwinding in a peaceful, natural setting.
The meticulously maintained grounds are enhanced by a full irrigation system, completing this exceptional outdoor experience. Don't miss out on this fantastic home and location.
Property history
-
Sep 19, 2026Sold $800,000 ClosedListed $800,000 · Apr 17, 2026 155 days on market
-
Aug 17, 2026Sold $795,000 ClosedListed $800,000 · Apr 17, 2026 122 days on market
-
Jul 16, 2026Went pending $800,000 PendingActive -> Pending
Show 6 more Show less
-
Jul 7, 2026Price reduced $800,000 ActiveWas $805,000
-
Jul 7, 2026Price reduced $800,000 ClosedWas $805,000
-
Jun 6, 2026Price reduced $805,000 ActiveWas $825,000
-
Apr 28, 2026Price reduced $825,000 ActiveWas $850,000
-
Apr 17, 2026Listed for sale $850,000 ActiveAug 17, 2026
-
Apr 17, 2026Previously listed $800,000 Closed
Property Details
Interior Details
- Heating
- Natural Gas
- Flooring
- Carpet
- Wood
- Exclusions
- Dining Room Chandelier
- Breakfast Chandelier
- Room Count
- 14
- Garage Sq Ft
- 548
- Door Features
- Pocket Doors
- Half Bathrooms
- 1
- Unheated Sq Ft
- 773
- Total Bathrooms
- 3
- Laundry Features
- Laundry Room
- Main Level Sq Ft
- 1292
- Interior Features
- Attic Stairs Pulldown
- Main Level Garage
- Yes
- Upper Level Sq Ft
- 1740
- Fireplace Features
- Family Room
- Main Level Bedrooms
- 0
- Upper Level Bedrooms
- 4
- Main Level Full Baths
- 0
- Main Level Half Baths
- 1
- Upper Level Full Baths
- 2
- Unheated Basement Sq Ft
- 773
Dwelling And Structure
- Construction Type
- Site Built
Square Footage And Levels
- Levels
- Two
- Above Grade Finished Area
- 3032
Parking And Garage
- Parking Features
- Driveway
- Attached Garage
Exterior Features
- Exterior Features
- In-Ground Irrigation
- Construction Materials
- Brick Partial
- Wood
- Patio And Porch Features
- Deck
- Rear Porch
- Screened
Lot And Land
- Lot Features
- Wooded
- Lot Size Acres
- 0.485
- Lot Size Units
- Acres
Basement And Foundation
- Basement
- Basement Shop
- Exterior Entry
- Partially Finished
- Storage Space
- Sump Pump
- Foundation Details
- Basement
Utilities
- Sewer
- Public Sewer
- Utilities
- Natural Gas
- Water Source
- City
Financial Information
- Hoa Dues
- Mandatory
- City Taxes Paid To
- Charlotte
Zoning And Restrictions
- Zoning
- N1-A
- Subject To Ccrs
- Yes
Listed by Andrea Bradley (704-684-9357) · COMPASS (704-234-7880)
Location
- Address
- 1931 Kilmonack Lane
- City
- Charlotte, NC 28270
- Community
- Huntington
Schools
- Elementary
- Elizabeth Lane
- Middle
- South Charlotte
- High
- Providence
School assignments may change. Contact the school district to confirm.

Details provided by CANOPYMLS as Distributed by MLS Grid and may not match the public record.
IDX information is provided exclusively for consumers’ personal, non-commercial use only; it may not be used for any purpose other than to identify prospective properties consumers may be interested in purchasing. Data is deemed reliable but is not guaranteed accurate by the MLS GRID. Use of this site may be subject to an end user license agreement.
Based on information submitted to the MLS GRID as of Sep 19, 2026. All data is obtained from various sources and may not have been verified by broker or MLS GRID. Supplied Open House Information is subject to change without notice. All information should be independently reviewed and verified for accuracy. Properties may or may not be listed by the office/agent presenting the information.
Some IDX listings have been excluded from this website.
Any use by you of search facilities of data on the site, other than by a consumer looking to purchase real estate, is prohibited.
DMCA Notice: Palmetto Park Realty respects the intellectual property rights of others. If you believe that your work has been copied in a way that constitutes copyright infringement, please provide our designated agent with written notice containing the following information: (1) identification of the copyrighted work claimed to have been infringed; (2) identification of the material that is claimed to be infringing; (3) your contact information; (4) a statement that you have a good faith belief that use of the material is not authorized; and (5) a statement that the information in the notification is accurate and you are authorized to act on behalf of the copyright owner.
Please send DMCA notices to: hello@palmettopark.com