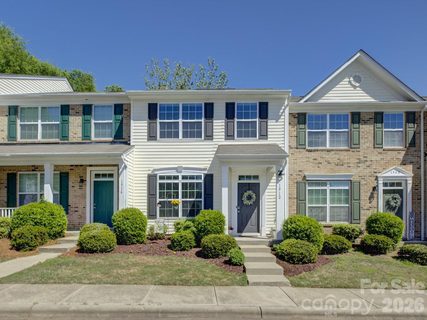
1912 Aston Mill Place
Charlotte, NC 28273
$202/Sq Ft
Sold
2 bd · 2 ba · 1,484 sqft · $202/sqft
HOA & Association
About This Townhome
Welcome to this beautifully maintained one owner townhome in this desirable community- close to everything Charlotte has to offer- shopping, dining, highways, Uptown, the airport, and even a day on the lake are just minutes away! This home offers the perfect blend of style, comfort, and low maintenance living! Featuring a bright and airy open floorplan filled with beautiful natural light throughout.
The main level showcases hardwood floors, neutral paint, and a seamless flow between living, dining, and kitchen spaces! The spacious kitchen is the heart of the home, featuring a large island, granite countertops, and all appliances included (even the washer/dryer) making this home truly move-in ready! Upstairs, you'll find two large and spacious primary suites, each complete with walk in closets and private en suite bathrooms.
The upstairs hallway includes a custom built in desk area with granite countertops creating a stylish and functional work from home space! Step outside and enjoy your private and spacious patio, ideal for entertaining! Additional highlights include- a storage room, a wired security system, a transferable HVAC maintenance plan, and two assigned parking spaces directly in front of the home plus plenty of visitor spots nearby for guests!
As an added bonus, the seller is willing to leave several furnishings and extras for the buyer! The HOA offers exceptional value by covering the exterior maintenance of the home, landscaping, water, trash, and community amenities such as the dog park, pool/cabana, & more! This beautiful home combines convenience, privacy, and move in ready charm in one of Charlotte's most convenient locations!
Property history
-
Jul 20, 2026Sold $300,000 ClosedListed $300,000 · Apr 15, 2026 96 days on market
-
Jun 8, 2026Sold $300,000 ClosedListed $300,000 · Apr 15, 2026 54 days on market
-
Apr 23, 2026Went pending $300,000 PendingActive -> Pending
Show 2 more Show less
-
Apr 15, 2026Listed for sale $300,000 ActiveJun 8, 2026
-
Apr 15, 2026Previously listed $300,000 Closed
Property Details
Interior Details
- Heating
- Forced Air
- Sqftmain
- 722
- Roomcount
- 9
- Sqftlower
- 0
- Sqftthird
- 0
- Sqftupper
- 762
- Bedroommain
- 0
- Entry Level
- 1
- Bedroomupper
- 2
- Fullbathmain
- 0
- Halfbathmain
- 1
- Fullbathupper
- 2
- Halfbathupper
- 0
- Half Bathrooms
- 1
- Total Bathrooms
- 3
- Laundry Features
- Laundry Room
- Main Level
- Interior Features
- Attic Other
- Garden Tub
- Kitchen Island
- Open Floorplan
- Pantry
- Walk-In Closet(s)
- Mainlevelgarageyn
- 0
- Security Features
- Security System
- Sqftunheatedtotal
- 0
- Sqfttotalpropertyhla
- 1484
Square Footage And Levels
- Levels
- Two
- Above Grade Finished Area
- 1484
- Below Grade Finished Area
- 0
Parking And Garage
- Parking Features
- Assigned
- Parking Space(s)
Exterior Features
- Exterior Features
- Storage
- Construction Materials
- Vinyl
- Patio And Porch Features
- Patio
Lot And Land
- Lot Size Acres
- 0.02
- Lot Size Units
- Acres
Basement And Foundation
- Foundation Details
- Slab
Utilities
- Sewer
- Public Sewer
- Water Source
- City
Financial Information
- Citytaxespaidto
- Charlotte
- Hoasubjecttodues
- Mandatory
Zoning And Restrictions
- Zoningspecification
- N2-B(ANDO)
Listed by Beth Hahn (704-999-7196) · Coldwell Banker Realty (704-541-5111)
Location
- Address
- 1912 Aston Mill Place
- City
- Charlotte, NC 28273
- Community
- The Mews At Laurel Valley
Schools
- Elementary
- Steele Creek
- Middle
- Kennedy
- High
- Olympic
School assignments may change. Contact the school district to confirm.

Details provided by CANOPYMLS as Distributed by MLS Grid and may not match the public record.
IDX information is provided exclusively for consumers’ personal, non-commercial use only; it may not be used for any purpose other than to identify prospective properties consumers may be interested in purchasing. Data is deemed reliable but is not guaranteed accurate by the MLS GRID. Use of this site may be subject to an end user license agreement.
Based on information submitted to the MLS GRID as of Jul 20, 2026. All data is obtained from various sources and may not have been verified by broker or MLS GRID. Supplied Open House Information is subject to change without notice. All information should be independently reviewed and verified for accuracy. Properties may or may not be listed by the office/agent presenting the information.
Some IDX listings have been excluded from this website.
Any use by you of search facilities of data on the site, other than by a consumer looking to purchase real estate, is prohibited.
DMCA Notice: Palmetto Park Realty respects the intellectual property rights of others. If you believe that your work has been copied in a way that constitutes copyright infringement, please provide our designated agent with written notice containing the following information: (1) identification of the copyrighted work claimed to have been infringed; (2) identification of the material that is claimed to be infringing; (3) your contact information; (4) a statement that you have a good faith belief that use of the material is not authorized; and (5) a statement that the information in the notification is accurate and you are authorized to act on behalf of the copyright owner.
Please send DMCA notices to: hello@palmettopark.com