18510 Clavemorr Castle Court
Charlotte, NC 28277
$266/Sq Ft
Sold
6 bd · 5 ba · 4,786 sqft · $266/sqft
HOA & Association
About This Home
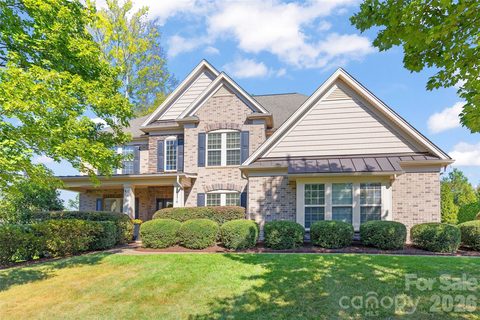
Welcome to this one owner exceptional luxury residence in Ballanmoor, a highly sought-after neighborhood in the heart of Ballantyne. Offering six bedrooms, five full baths, and three thoughtfully designed levels, this spacious home combines an inviting open floor plan with beautifully appointed living spaces and exceptional outdoor entertaining. The main level features a private office, a guest bedroom, and an updated full bath—perfect for visitors or multigenerational living.
The open-concept kitchen and den create an ideal gathering space, with the expansive kitchen showcasing a large island with a comfortable sitting area just beyond. The layout flows seamlessly to the home's impressive outdoor living area, where the owners added a covered pavilion in 2021. Complete with an outdoor fireplace and dedicated grilling area, this beautifully designed space extends the home's living and entertaining areas throughout the year and overlooks a lovely landscaped and flat backyard.
Positioned at the end of the street, the home offers a peaceful setting with minimal traffic while still being close to everything Ballantyne has to offer. Upstairs, the generously sized primary suite provides a private retreat with abundant space and a comfortable, luxurious feel. Two additional bedrooms share a convenient updated Jack-and-Jill bath, creating a practical layout for family or guests.
Another bedroom on the second level is perfect for guests and has its own ensuite bath. A large bonus room is on the second level which is a great second hangout space or playroom. The third level offers exceptional flexibility with a spacious sixth bedroom/bonus room and an updated ensuite full bath.
Whether used as a private guest suite, media room, home gym, playroom, or additional living space, this level adapts beautifully to a variety of needs. With its desirable floor plan, extensive living space, dedicated office, multiple guest accommodations, updated baths, remarkable outdoor pavilion, and end-of-street setting, this Ballanmoor home offers an exceptional opportunity to enjoy elevated living in the heart of Ballantyne! Enjoy the lifestyle Ballanmoor can offer with access to the wonderful outdoor neighborhood pool.
Some additional updates are a new hot water heater in 2024, new HVAC unit for the second floor in 2025 and new dishwasher in 2026. Minutes to Blakeney shopping center and not far from the Ballantyne Bowl and local highly rated schools, this location cannot be beat!
Property history
-
Oct 30, 2026Sold $1,250,000 ClosedListed $1,250,000 · Sep 19, 2026 41 days on market
-
Oct 30, 2026Sold $1,275,000 ClosedListed $1,250,000 · Sep 19, 2026 41 days on market
-
Sep 21, 2026Went pending $1,250,000 PendingActive -> Pending
Show 4 more Show less
-
Sep 19, 2026Listed for sale $1,250,000 ActiveOct 30, 2026
-
Sep 19, 2026Previously listed $1,250,000 Closed
-
Feb 9, 2012Previously listed $498,005 Closed
-
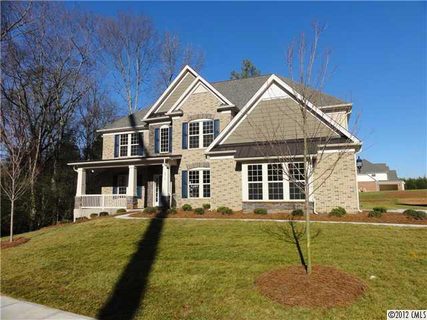
Feb 9, 2012Sold $498,005 ClosedListed $498,005 · Feb 9, 2012 0 days on market
Property Details
Interior Details
- Heating
- Heat Pump
- Natural Gas
- Zoned
- Flooring
- Carpet
- Tile
- Wood
- Exclusions
- White wall shelves in upstairs sons room and black shelves in garage next to the hot water heater do not convey
- Room Count
- 17
- Garage Sq Ft
- 472
- Door Features
- French Doors
- Half Bathrooms
- 0
- Total Bathrooms
- 5
- Laundry Features
- Electric Dryer Hookup
- Laundry Room
- Main Level
- Washer Hookup
- Main Level Sq Ft
- 2022
- Interior Features
- Attic Walk In
- Built-in Features
- Cable Prewire
- Drop Zone
- Garden Tub
- Kitchen Island
- Open Floorplan
- Walk-In Closet(s)
- Walk-In Pantry
- Whirlpool
- Main Level Garage
- Yes
- Third Level Sq Ft
- 640
- Upper Level Sq Ft
- 2124
- Fireplace Features
- Den
- Outside
- Porch
- Main Level Bedrooms
- 1
- Third Level Bedrooms
- 1
- Upper Level Bedrooms
- 4
- Main Level Full Baths
- 1
- Main Level Half Baths
- 0
- Third Level Full Baths
- 1
- Third Level Half Baths
- 0
- Upper Level Full Baths
- 3
- Upper Level Half Baths
- 0
Dwelling And Structure
- Construction Type
- Site Built
Square Footage And Levels
- Levels
- Three
- Above Grade Finished Area
- 4786
Parking And Garage
- Parking Features
- Driveway
- Attached Garage
- Garage Faces Side
Exterior Features
- Exterior Features
- Porte-cochere
- Construction Materials
- Brick Full
- Patio And Porch Features
- Covered
- Front Porch
- Rear Porch
Lot And Land
- Fencing
- Back Yard
- Fenced
- Lot Size Acres
- 0.31
- Lot Size Units
- Acres
Basement And Foundation
- Foundation Details
- Slab
Utilities
- Sewer
- Public Sewer
- Utilities
- Cable Available
- Natural Gas
- Water Source
- City
Financial Information
- Hoa Dues
- Mandatory
- City Taxes Paid To
- Charlotte
Zoning And Restrictions
- Zoning
- N1-A
- Subject To Ccrs
- Yes
Listed by Molly Collins Baccich (704-219-2640) · Helen Adams Realty (704-375-8598)
Location
- Address
- 18510 Clavemorr Castle Court
- City
- Charlotte, NC 28277
- Community
- Ballanmoor
Schools
- Elementary
- Knights View
- Middle
- Community House
- High
- Ardrey Kell
School assignments may change. Contact the school district to confirm.

Details provided by CANOPYMLS as Distributed by MLS Grid and may not match the public record.
IDX information is provided exclusively for consumers’ personal, non-commercial use only; it may not be used for any purpose other than to identify prospective properties consumers may be interested in purchasing. Data is deemed reliable but is not guaranteed accurate by the MLS GRID. Use of this site may be subject to an end user license agreement.
Based on information submitted to the MLS GRID as of Oct 30, 2026. All data is obtained from various sources and may not have been verified by broker or MLS GRID. Supplied Open House Information is subject to change without notice. All information should be independently reviewed and verified for accuracy. Properties may or may not be listed by the office/agent presenting the information.
Some IDX listings have been excluded from this website.
Any use by you of search facilities of data on the site, other than by a consumer looking to purchase real estate, is prohibited.
DMCA Notice: Palmetto Park Realty respects the intellectual property rights of others. If you believe that your work has been copied in a way that constitutes copyright infringement, please provide our designated agent with written notice containing the following information: (1) identification of the copyrighted work claimed to have been infringed; (2) identification of the material that is claimed to be infringing; (3) your contact information; (4) a statement that you have a good faith belief that use of the material is not authorized; and (5) a statement that the information in the notification is accurate and you are authorized to act on behalf of the copyright owner.
Please send DMCA notices to: hello@palmettopark.com