1700 Redcoat Drive
Charlotte, NC 28211
$367/Sq Ft
Sold
3 bd · 2 ba · 1,878 sqft · $367/sqft
About This Home
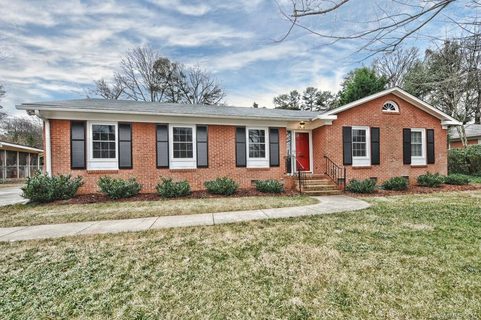
Beautifully 2024 renovated brick ranch offers perfect blend of suburban comfort and an urban flair. The home combines spacious living with a design style that feels bold, vibrant and undeniably chic.
Seller has created an open floor plan with elevated ceilings, refinished hardwood floors and high end lighting. The dining and living spaces flow seamlessly together.
The kitchen is a showpiece with custom cabinetry, striking quartz waterfall island, and a full stainless steel suite that includes counter depth refrigerator, double convection ovens, 36" gas 5 burner cook top, below cabinet microwave, and wine fridge. Vertically stacked subway tile backsplash runs from counter to ceiling surrounding the custom hood. Clever storage features, like pull out shelving, a hidden mixer stand, deep drawers, double trash bin- make the space functional and stylish. The great room features custom built in cabinets with shelving surrounding a sleek low flame gas fireplace, includes double French doors leading to a private back yard. Spacious laundry room features custom cabinets, quartz counter space- washer and dryer-2024 do convey. Roof-2024, HVAC/ductwork-2024,Tankless W/H-2024, gutters-2025, exterior brick paint and trim-2024, home does have vinyl replacememt windows. The eclectic details--statement lighting, designer wallpaper, (including WindyOcconner ceiling treatment) and colorful accents make this anything but cookie-cutter.
The seller has professional renderings for an expanded primary suite and bath.
Home offers an urban lifestyle in a suburban setting with still easy access to Uptown, MoRA, Cotswold and SouthPark.
Property history
-
Oct 28, 2025Sold $690,000 ClosedListed $685,000 · Sep 16, 2025 42 days on market

-
Sep 16, 2025Previously listed $685,000 Closed
-
Feb 25, 2015Sold $187,500 ClosedListed $187,500 · Jan 14, 2015 42 days on market
Show 1 more Show less
-
Jan 14, 2015Previously listed $187,500 Closed
Property Details
Interior Details
- Heating
- Forced Air
- Natural Gas
- Flooring
- Tile
- Wood
- Sqftmain
- 1878
- Roomcount
- 9
- Sqftlower
- 0
- Sqftthird
- 0
- Sqftupper
- 0
- Exclusions
- Headboard in primary bedroom
- Bedroommain
- 3
- Bedroomlower
- 0
- Bedroomthird
- 0
- Bedroomupper
- 0
- Fullbathmain
- 2
- Halfbathmain
- 0
- Door Features
- French Doors
- Insulated Door(s)
- Fullbathlower
- 0
- Fullbaththird
- 0
- Fullbathupper
- 0
- Halfbathlower
- 0
- Halfbaththird
- 0
- Halfbathupper
- 0
- Half Bathrooms
- 0
- Bedroombasement
- 0
- Bedroomsecondlq
- 0
- Total Bathrooms
- 2
- Window Features
- Insulated Window(s)
- Fullbathbasement
- 0
- Fullbathsecondlq
- 0
- Halfbathbasement
- 0
- Halfbathsecondlq
- 0
- Laundry Features
- Electric Dryer Hookup
- Mud Room
- Sqftunheatedmain
- 0
- Interior Features
- Attic Stairs Pulldown
- Breakfast Bar
- Kitchen Island
- Pantry
- Mainlevelgarageyn
- 0
- Security Features
- Carbon Monoxide Detector(s)
- Smoke Detector(s)
- Sqftunheatedlower
- 0
- Sqftunheatedthird
- 0
- Sqftunheatedtotal
- 0
- Sqftunheatedupper
- 0
- Fireplace Features
- Gas
- Great Room
- Other - See Remarks
- Sqfttotalpropertyhla
- 1878
- Sqftunheatedbasement
- 0
- Sqftsecondlivingquarters
- 0
- Sqftsecondlivingquartershla
- 0
Dwelling And Structure
- Architectural Style
- Transitional
Square Footage And Levels
- Levels
- One
- Above Grade Finished Area
- 1878
- Below Grade Finished Area
- 0
Parking And Garage
- Open Parking
- true
- Carport Spaces
- 0
- Parking Features
- Driveway
- Electric Vehicle Charging Station(s)
- Open Parking Spaces
- 4
Exterior Features
- Roof
- Architectural Shingle
- Construction Materials
- Brick Full
- Wood
- Patio And Porch Features
- Patio
Lot And Land
- Fencing
- Back Yard
- Fenced
- Wood
- Lot Size Acres
- 0.29
- Lot Size Units
- Acres
- Other Structures
- Shed(s)
- Lot Size Dimensions
- 88x149x82x146
Basement And Foundation
- Foundation Details
- Crawl Space
Utilities
- Sewer
- Public Sewer
- Utilities
- Cable Available
- Cable Connected
- Natural Gas
- Wired Internet Available
- Water Source
- City
Financial Information
- Citytaxespaidto
- Charlotte
- Hoasubjecttodues
- No
Zoning And Restrictions
- Zoningspecification
- Residential
Listed by Tula Kourakos (704-641-9996) · RE/MAX Executive (704-405-8800)
Location
- Address
- 1700 Redcoat Drive
- City
- Charlotte, NC 28211
- Community
- Rama Woods
Schools
- Elementary
- Rama Road
- Middle
- McClintock
- High
- East Mecklenburg
School assignments may change. Contact the school district to confirm.

Details provided by CANOPYMLS as Distributed by MLS Grid and may not match the public record.
IDX information is provided exclusively for consumers’ personal, non-commercial use only; it may not be used for any purpose other than to identify prospective properties consumers may be interested in purchasing. Data is deemed reliable but is not guaranteed accurate by the MLS GRID. Use of this site may be subject to an end user license agreement.
Based on information submitted to the MLS GRID as of Oct 29, 2025. All data is obtained from various sources and may not have been verified by broker or MLS GRID. Supplied Open House Information is subject to change without notice. All information should be independently reviewed and verified for accuracy. Properties may or may not be listed by the office/agent presenting the information.
Some IDX listings have been excluded from this website.
Any use by you of search facilities of data on the site, other than by a consumer looking to purchase real estate, is prohibited.
DMCA Notice: Palmetto Park Realty respects the intellectual property rights of others. If you believe that your work has been copied in a way that constitutes copyright infringement, please provide our designated agent with written notice containing the following information: (1) identification of the copyrighted work claimed to have been infringed; (2) identification of the material that is claimed to be infringing; (3) your contact information; (4) a statement that you have a good faith belief that use of the material is not authorized; and (5) a statement that the information in the notification is accurate and you are authorized to act on behalf of the copyright owner.
Please send DMCA notices to: hello@palmettopark.com