16300 Autumn Creek Court
Charlotte, NC 28278
$173/Sq Ft
Sold
4 bd · 3 ba · 3,781 sqft · $173/sqft
Waterfront
HOA & Association
About This Home
Refined Opportunity in a Premier Waterfront Community
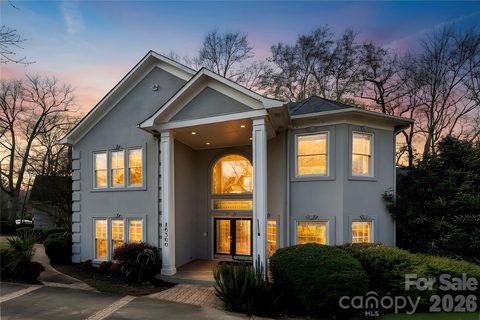
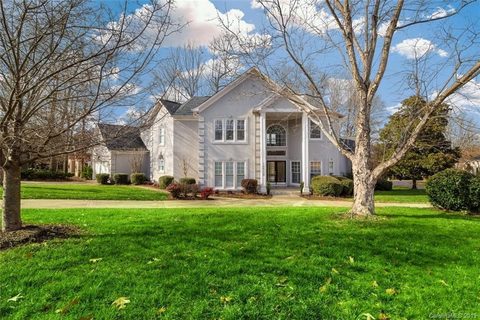
Positioned within one of Lake Wylie’s most sought-after waterfront communities, this residence presents a rare opportunity to create a home tailored to your vision. With generous square footage, a flexible layout, and timeless architectural elements, this property is ideally suited for those looking to elevate and personalize their next chapter.
Inside, expansive living spaces are filled with natural light and designed for both everyday comfort and entertaining. The main living area, anchored by a fireplace, flows seamlessly into the kitchen and gathering spaces-offering a strong foundation for future enhancements. A main-level primary suite provides convenience and privacy, while the upper level features spacious secondary bedrooms and a versatile gathering space ideal for a home office, media room, or guest accommodations.
Outdoor living extends the possibilities with a deck and patio overlooking a fenced backyard, complete with a fire pit-ready to be reimagined into your own private retreat.
Located in a waterfront community near Lake Wylie, residents enjoy access to a lifestyle centered around recreation, nature, and connection-just minutes from parks, shopping, dining, and everyday conveniences. With close proximity to Charlotte Douglas International Airport and Uptown Charlotte, the location offers both tranquility and accessibility.
Offered with room to personalize, this home is priced to reflect the opportunity to make it your own while securing a place in a highly desirable community. Schedule your private tour today and envision the possibilities.
Property history
-
Oct 8, 2026Sold $675,000 ClosedListed $675,000 · Jul 7, 2026 93 days on market
-
Oct 8, 2026Sold $655,000 ClosedListed $675,000 · Jul 7, 2026 93 days on market
-
Aug 26, 2026Went pending $675,000 PendingActive -> Pending
Show 3 more Show less
-
Jul 7, 2026Previously listed $675,000 Closed
-
Feb 7, 2020Sold $431,000 ClosedListed $449,000 · Dec 12, 2019 57 days on market
-
Dec 12, 2019Previously listed $449,000 Closed
Property Details
Interior Details
- Heating
- Forced Air
- Natural Gas
- Zoned
- Flooring
- Carpet
- Tile
- Wood
- Room Count
- 17
- Garage Sq Ft
- 510
- Door Features
- French Doors
- Insulated Door(s)
- Entry Location
- Main
- Half Bathrooms
- 1
- Total Bathrooms
- 4
- Window Features
- Insulated Window(s)
- Laundry Features
- Electric Dryer Hookup
- Main Level
- Main Level Sq Ft
- 2199
- Interior Features
- Attic Stairs Pulldown
- Central Vacuum
- Garden Tub
- Wet Bar
- Whirlpool
- Main Level Garage
- Yes
- Security Features
- Smoke Detector(s)
- Upper Level Sq Ft
- 1582
- Fireplace Features
- Family Room
- Gas Starter
- Living Room
- See Through
- Main Level Bedrooms
- 1
- Third Level Bedrooms
- 0
- Upper Level Bedrooms
- 3
- Main Level Full Baths
- 1
- Main Level Half Baths
- 1
- Third Level Full Baths
- 0
- Third Level Half Baths
- 0
- Upper Level Full Baths
- 2
- Upper Level Half Baths
- 0
Dwelling And Structure
- Construction Type
- Site Built
- Architectural Style
- Transitional
Square Footage And Levels
- Levels
- Two
- Above Grade Finished Area
- 3781
Parking And Garage
- Open Parking
- true
- Parking Features
- Circular Driveway
- Attached Garage
- Garage Faces Side
- Open Parking Spaces
- 2
Exterior Features
- Roof
- Architectural Shingle
- Exterior Features
- Fire Pit
- In-Ground Irrigation
- Construction Materials
- Synthetic Stucco
- Patio And Porch Features
- Deck
- Front Porch
Lot And Land
- Fencing
- Back Yard
- Fenced
- Lot Features
- Corner Lot
- Sloped
- Wooded
- Lot Size Acres
- 0.39
- Lot Size Units
- Acres
- Lot Size Dimensions
- 35x130x40x26x34x25x155x95x75
Basement And Foundation
- Foundation Details
- Crawl Space
Utilities
- Sewer
- Private Sewer
- Utilities
- Electricity Connected
- Water Source
- Community Well
Financial Information
- Hoa Dues
- Mandatory
- City Taxes Paid To
- Charlotte
Zoning And Restrictions
- Zoning
- R-20MF
- Restrictions
- Architectural Review
- Subject To Ccrs
- Yes
Listed by Karyn Porter (704-610-4027) · Premier South (704-829-3518)
Location
- Address
- 16300 Autumn Creek Court
- City
- Charlotte, NC 28278
- Community
- Riverpointe
Schools
- Elementary
- Palisades Park
- Middle
- Southwest
- High
- Palisades
School assignments may change. Contact the school district to confirm.

Details provided by CANOPYMLS as Distributed by MLS Grid and may not match the public record.
IDX information is provided exclusively for consumers’ personal, non-commercial use only; it may not be used for any purpose other than to identify prospective properties consumers may be interested in purchasing. Data is deemed reliable but is not guaranteed accurate by the MLS GRID. Use of this site may be subject to an end user license agreement.
Based on information submitted to the MLS GRID as of Oct 8, 2026. All data is obtained from various sources and may not have been verified by broker or MLS GRID. Supplied Open House Information is subject to change without notice. All information should be independently reviewed and verified for accuracy. Properties may or may not be listed by the office/agent presenting the information.
Some IDX listings have been excluded from this website.
Any use by you of search facilities of data on the site, other than by a consumer looking to purchase real estate, is prohibited.
DMCA Notice: Palmetto Park Realty respects the intellectual property rights of others. If you believe that your work has been copied in a way that constitutes copyright infringement, please provide our designated agent with written notice containing the following information: (1) identification of the copyrighted work claimed to have been infringed; (2) identification of the material that is claimed to be infringing; (3) your contact information; (4) a statement that you have a good faith belief that use of the material is not authorized; and (5) a statement that the information in the notification is accurate and you are authorized to act on behalf of the copyright owner.
Please send DMCA notices to: hello@palmettopark.com