15411 Asterwind Court
Charlotte, NC 28277
$212/Sq Ft
Sold
2 bd · 2 ba · 1,320 sqft · $212/sqft
HOA & Association
About This Townhome
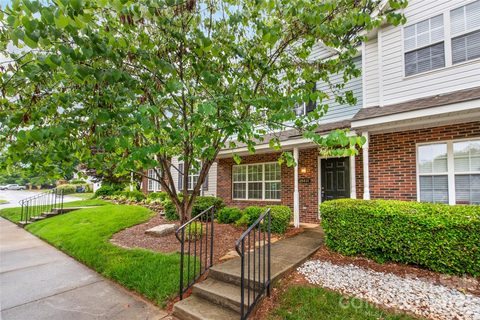
Experience the ultimate in low-maintenance living in the heart of Ballantyne! Perfectly positioned just minutes from the vibrant dining and entertainment at The Bowl at Ballantyne and the premier shopping at Stone Crest, this move-in-ready 2-bedroom, 2.5-bath townhouse offers comfort and convenience.
Inside, the main level is designed for effortless everyday living and entertaining. The desirable kitchen serves as the heart of the home, featuring a central island and beautifully updated flooring that flows through all the bathrooms. Transition seamlessly to the outdoors through updated sliding glass doors, which open to a private, wooded back patio...your own tranquil oasis for peaceful morning coffees or relaxing evening wine down.
Upstairs offers a dual-primary retreat, featuring two spacious bedrooms that each boast a private bathroom and a designated walk-in closet. A convenient main-floor half bath keeps guest spaces entirely separate.
Beyond the premier location and stylish finishes, enjoy total peace of mind with upgrades, including a newer roof, an updated HVAC and furnace (2018), and a personal whole-home water shut-off system. Best of all, the refrigerator, washer, and dryer all convey, allowing you to move right in and immediately start enjoying everything the Ballantyne experience has to offer.
Property history
-
Aug 17, 2026Sold $276,000 ClosedListed $276,000 · Jun 11, 2026 67 days on market
-
Aug 13, 2026Sold $280,000 ClosedListed $276,000 · Jun 11, 2026 63 days on market
-
Jun 26, 2026Went pending $276,000 PendingActive -> Pending
Show 2 more Show less
-
Jun 11, 2026Listed for sale $276,000 ActiveAug 13, 2026
-
Jun 11, 2026Previously listed $276,000 Closed
Property Details
Interior Details
- Heating
- Central
- Flooring
- Carpet
- Vinyl
- Sqftmain
- 672
- Roomcount
- 10
- Sqftlower
- 0
- Sqftother
- 128
- Sqftthird
- 0
- Sqftupper
- 648
- Bedroommain
- 0
- Entry Level
- 1
- Bedroomlower
- 0
- Bedroomthird
- 0
- Bedroomupper
- 2
- Fullbathmain
- 0
- Halfbathmain
- 1
- Door Features
- Sliding Doors
- Fullbathlower
- 0
- Fullbaththird
- 0
- Fullbathupper
- 2
- Halfbathlower
- 0
- Halfbaththird
- 0
- Halfbathupper
- 0
- Half Bathrooms
- 1
- Bedroombasement
- 0
- Bedroomsecondlq
- 0
- Total Bathrooms
- 3
- Window Features
- Window Treatments
- Fullbathbasement
- 0
- Fullbathsecondlq
- 0
- Halfbathbasement
- 0
- Halfbathsecondlq
- 0
- Laundry Features
- Inside
- Laundry Room
- Main Level
- Mainlevelgarageyn
- 0
- Sqftunheatedlower
- 0
- Sqftunheatedtotal
- 0
- Sqfttotalpropertyhla
- 1320
- Sqftunheatedbasement
- 0
- Sqftsecondlivingquarters
- 0
- Sqftsecondlivingquartershla
- 0
Square Footage And Levels
- Levels
- Two
- Above Grade Finished Area
- 1320
- Below Grade Finished Area
- 0
Parking And Garage
- Open Parking
- true
- Parking Features
- Assigned
- Parking Space(s)
- Open Parking Spaces
- 2
Exterior Features
- Roof
- Architectural Shingle
- Construction Materials
- Vinyl
- Patio And Porch Features
- Front Porch
- Patio
Lot And Land
- Lot Features
- Wooded
- Lot Size Acres
- 0.03
- Lot Size Units
- Acres
- Other Structures
- Shed(s)
Basement And Foundation
- Foundation Details
- Slab
Utilities
- Sewer
- Public Sewer
- Utilities
- Cable Available
- Electricity Connected
- Underground Power Lines
- Underground Utilities
- Water Source
- City
Financial Information
- Citytaxespaidto
- Charlotte
- Hoasubjecttodues
- Mandatory
Zoning And Restrictions
- Zoningspecification
- R12mfc
Listed by Steven Lorimer (704-516-6153) · Howard Hanna Allen Tate Charlotte South (704-541-6200)
Location
- Address
- 15411 Asterwind Court
- City
- Charlotte, NC 28277
- Community
- Maplecrest
Schools
- Elementary
- Elon Park
- Middle
- J.M. Robinson
- High
- Ardrey Kell
School assignments may change. Contact the school district to confirm.

Details provided by CANOPYMLS as Distributed by MLS Grid and may not match the public record.
IDX information is provided exclusively for consumers’ personal, non-commercial use only; it may not be used for any purpose other than to identify prospective properties consumers may be interested in purchasing. Data is deemed reliable but is not guaranteed accurate by the MLS GRID. Use of this site may be subject to an end user license agreement.
Based on information submitted to the MLS GRID as of Aug 17, 2026. All data is obtained from various sources and may not have been verified by broker or MLS GRID. Supplied Open House Information is subject to change without notice. All information should be independently reviewed and verified for accuracy. Properties may or may not be listed by the office/agent presenting the information.
Some IDX listings have been excluded from this website.
Any use by you of search facilities of data on the site, other than by a consumer looking to purchase real estate, is prohibited.
DMCA Notice: Palmetto Park Realty respects the intellectual property rights of others. If you believe that your work has been copied in a way that constitutes copyright infringement, please provide our designated agent with written notice containing the following information: (1) identification of the copyrighted work claimed to have been infringed; (2) identification of the material that is claimed to be infringing; (3) your contact information; (4) a statement that you have a good faith belief that use of the material is not authorized; and (5) a statement that the information in the notification is accurate and you are authorized to act on behalf of the copyright owner.
Please send DMCA notices to: hello@palmettopark.com