1529 Merriman Avenue
Charlotte, NC 28203
$454/Sq Ft
Sold
4 bd · 3 ba · 2,226 sqft · $454/sqft
About This Home
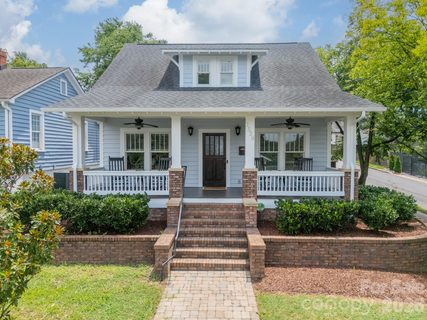
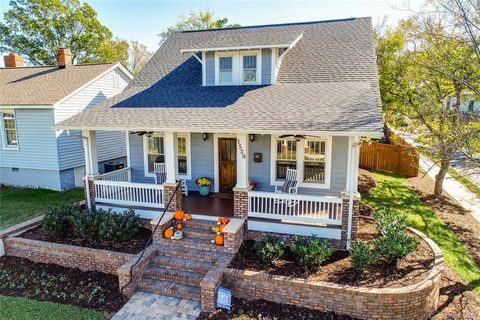
Welcome to 1529 Merriman Avenue, a rare opportunity to own a beautifully built Craftsman-style home in one of Charlotte’s most loved neighborhoods! Nestled on a quiet, tree-lined street in Wilmore, this 4-bedroom home was built in 2016 with the neighborhood's character in mind, blending seamlessly with the charm and architecture of the historic homes surrounding it.
The location here is impossible to beat! Just blocks from South End, the Light Rail, and all that Uptown has to offer, you are truly in the heart of it all. Whether it is dinner with friends, enjoying the outdoors on the rail trail, catching a Panthers game, or grabbing coffee on a Saturday morning, some of Charlotte’s best spots are just outside your front door.
Inside, charming features including custom trim work, wallpaper, designer lighting, and beautiful hardwood floors make this home feel special from your first steps inside. The main level features a spacious primary suite with a beautifully designed bath with oversized tile shower and dual vanity, and a custom walk-in closet. An additional bedroom and full bath on the main level add functionality for guests or a large home office. Upstairs, two more spacious secondary bedrooms share a full bath, along with a flexible loft area.
The kitchen is truly the heart of this home, with quartz countertops, stainless steel appliances, a gas range, and plenty of space to cook, gather, and entertain. The floor plan also features a large family room and open dining area to complete the first floor. Out back, the covered porch, patio, fireplace, and private yard are the star of the show, creating an easy extension of the living space and making it just as enjoyable to stay in as it is to head out.
The detached two-car garage sits behind gated access and offers even more flexibility with an in-wall AC unit, making it the perfect spot for a gym, workshop, or bonus space. With so much to offer just steps from the heartbeat of the city, this home is the kind of place that rarely hits the market, blending character, location, and lifestyle in a way that is truly special.
Property history
-
Sep 4, 2026Sold $1,000,000 ClosedListed $1,000,000 · Jul 31, 2026 35 days on market
-
Sep 4, 2026Sold $1,010,000 ClosedListed $1,000,000 · Jul 31, 2026 35 days on market
-
Aug 8, 2026Went pending $1,000,000 PendingActive -> Pending
Show 3 more Show less
-
Jul 31, 2026Previously listed $1,000,000 Closed
-
Jan 13, 2020Sold $675,000 ClosedListed $675,000 · Nov 7, 2019 67 days on market
-
Nov 7, 2019Previously listed $675,000 Closed
Property Details
Interior Details
- Heating
- Forced Air
- Flooring
- Carpet
- Tile
- Wood
- Room Count
- 12
- Garage Sq Ft
- 547
- Half Bathrooms
- 0
- Total Bathrooms
- 3
- Laundry Features
- Laundry Room
- Main Level
- Washer Hookup
- Main Level Sq Ft
- 1461
- Interior Features
- Breakfast Bar
- Kitchen Island
- Walk-In Closet(s)
- Main Level Garage
- Yes
- Security Features
- Smoke Detector(s)
- Upper Level Sq Ft
- 765
- Fireplace Features
- Outside
- Wood Burning
- Main Level Bedrooms
- 2
- Upper Level Bedrooms
- 2
- Main Level Full Baths
- 2
- Main Level Half Baths
- 0
- Upper Level Full Baths
- 1
- Upper Level Half Baths
- 0
Dwelling And Structure
- Construction Type
- Site Built
- Architectural Style
- Arts and Crafts
Square Footage And Levels
- Levels
- One and One Half
- Above Grade Finished Area
- 2226
Parking And Garage
- Parking Features
- Driveway
- Electric Gate
- Detached Garage
- Garage Faces Side
Exterior Features
- Construction Materials
- Brick Partial
- Wood
- Patio And Porch Features
- Covered
- Deck
- Front Porch
- Patio
Lot And Land
- Fencing
- Back Yard
- Fenced
- Wood
- Lot Features
- Corner Lot
- Lot Size Acres
- 0.16
- Lot Size Units
- Acres
Basement And Foundation
- Foundation Details
- Crawl Space
Utilities
- Sewer
- Public Sewer
- Water Source
- City
Financial Information
- Hoa Dues
- No
- City Taxes Paid To
- Charlotte
Zoning And Restrictions
- Zoning
- N1-C(HDO)
Listed by Meghan Reynolds (413-262-8813) · COMPASS (704-234-7880)
Location
- Address
- 1529 Merriman Avenue
- City
- Charlotte, NC 28203
- Community
- Wilmore
Schools
- Elementary
- Dilworth
- Middle
- Sedgefield
- High
- Myers Park
School assignments may change. Contact the school district to confirm.

Details provided by CANOPYMLS as Distributed by MLS Grid and may not match the public record.
IDX information is provided exclusively for consumers’ personal, non-commercial use only; it may not be used for any purpose other than to identify prospective properties consumers may be interested in purchasing. Data is deemed reliable but is not guaranteed accurate by the MLS GRID. Use of this site may be subject to an end user license agreement.
Based on information submitted to the MLS GRID as of Sep 4, 2026. All data is obtained from various sources and may not have been verified by broker or MLS GRID. Supplied Open House Information is subject to change without notice. All information should be independently reviewed and verified for accuracy. Properties may or may not be listed by the office/agent presenting the information.
Some IDX listings have been excluded from this website.
Any use by you of search facilities of data on the site, other than by a consumer looking to purchase real estate, is prohibited.
DMCA Notice: Palmetto Park Realty respects the intellectual property rights of others. If you believe that your work has been copied in a way that constitutes copyright infringement, please provide our designated agent with written notice containing the following information: (1) identification of the copyrighted work claimed to have been infringed; (2) identification of the material that is claimed to be infringing; (3) your contact information; (4) a statement that you have a good faith belief that use of the material is not authorized; and (5) a statement that the information in the notification is accurate and you are authorized to act on behalf of the copyright owner.
Please send DMCA notices to: hello@palmettopark.com