1515 Ranlo Avenue
Charlotte, NC 28204
$347/Sq Ft
Sold
2 bd · 2 ba · 1,204 sqft · $347/sqft
HOA & Association
About This Townhome
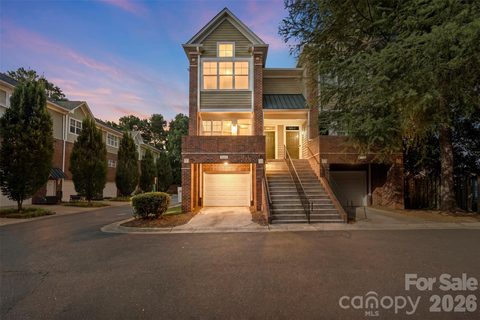
Crown View 3 story townhome in the Cherry/Midtown area of Charlotte, just minutes to uptown and walkable to Restaurants, the greenway, the Metropolitan, Trader Joes & Novant Hospital. This brick & hardboard siding townhome has large two car tandem garage.
The kitchen features new premium LG Smart appliances, including an induction range, counter-depth refrigerator, dishwasher, microwave and 600 CFM range hood, complemented by Kohler and Moen fixtures. The kitchen is a true showpiece, featuring two-tone Shaker cabinetry with soft-close doors, concealed hardware and dovetail drawers, a peninsula seating five, and Bianco Drift Caesarstone quartz countertops with a waterfall edge. A full Visual Comfort architectural lighting system provides layered ambient, task and accent lighting with warm-dim technology for the perfect atmosphere.
The half bath showcases custom wainscoting and wallpaper, a furniture-style vanity, quartz countertop and Kohler fixtures. Additional upgrades include an LG Studio WashTower, new 2026 water heater and Level 2 EV charger. Exceptional finishes, thoughtful details and craftsmanship throughout give this home the quality and feel of a true custom build.
Property history
-
Oct 14, 2026Sold $425,000 ClosedListed $425,000 · Jun 27, 2026 109 days on market
-
Oct 14, 2026Sold $417,500 ClosedListed $425,000 · Jun 27, 2026 109 days on market
-
Sep 3, 2026Went pending $425,000 PendingActive -> Pending
Show 6 more Show less
-
Aug 4, 2026Price reduced $425,000 ActiveWas $440,000
-
Aug 4, 2026Price reduced $425,000 ClosedWas $440,000
-
Jun 27, 2026Listed for sale $440,000 ActiveOct 14, 2026
-
Jun 27, 2026Previously listed $425,000 Closed
-
Dec 19, 2022Sold $342,000 ClosedListed $355,000 · Oct 20, 2022 60 days on market
-
Oct 20, 2022Previously listed $355,000 Closed
Property Details
Interior Details
- Heating
- Central
- Natural Gas
- Flooring
- Carpet
- Tile
- Wood
- Room Count
- 9
- Lower Level
- Entire Level Above Grade
- Garage Sq Ft
- 593
- Entry Location
- Main
- Half Bathrooms
- 1
- Unheated Sq Ft
- 593
- Total Bathrooms
- 3
- Laundry Features
- Laundry Closet
- Main Level Sq Ft
- 593
- Interior Features
- Attic Stairs Pulldown
- Breakfast Bar
- Cable Prewire
- Garden Tub
- Open Floorplan
- Storage
- Walk-In Closet(s)
- Security Features
- Carbon Monoxide Detector(s)
- Fire Sprinkler System
- Smoke Detector(s)
- Upper Level Sq Ft
- 611
- Main Level Bedrooms
- 0
- Lower Level Bedrooms
- 0
- Unheated Lower Sq Ft
- 593
- Upper Level Bedrooms
- 2
- Main Level Full Baths
- 0
- Main Level Half Baths
- 1
- Lower Level Full Baths
- 0
- Lower Level Half Baths
- 0
- Upper Level Full Baths
- 2
- Upper Level Half Baths
- 0
Dwelling And Structure
- Construction Type
- Site Built
Square Footage And Levels
- Levels
- Three
- Above Grade Finished Area
- 1204
Parking And Garage
- Carport Spaces
- 1
- Carport Present
- true
- Parking Features
- Electric Vehicle Charging Station(s)
- Attached Garage
Exterior Features
- Construction Materials
- Brick Partial
- Fiber Cement
- Patio And Porch Features
- Front Porch
Lot And Land
- Lot Features
- Corner Lot
- Lot Size Acres
- 0.4
- Lot Size Units
- Acres
Basement And Foundation
- Foundation Details
- Slab
Utilities
- Sewer
- Public Sewer
- Utilities
- Cable Available
- Electricity Connected
- Natural Gas
- Water Source
- City
Financial Information
- Hoa Dues
- Mandatory
- City Taxes Paid To
- Charlotte
Zoning And Restrictions
- Zoning
- N2-B
- Subject To Ccrs
- Yes
Listed by Rob Swaringen (704-578-7600) · My Townhome (704-377-4567)
Location
- Address
- 1515 Ranlo Avenue
- City
- Charlotte, NC 28204
- Community
- Cherry
Schools
- Elementary
- Eastover
- Middle
- Sedgefield
- High
- Myers Park
School assignments may change. Contact the school district to confirm.

Details provided by CANOPYMLS as Distributed by MLS Grid and may not match the public record.
IDX information is provided exclusively for consumers’ personal, non-commercial use only; it may not be used for any purpose other than to identify prospective properties consumers may be interested in purchasing. Data is deemed reliable but is not guaranteed accurate by the MLS GRID. Use of this site may be subject to an end user license agreement.
Based on information submitted to the MLS GRID as of Oct 14, 2026. All data is obtained from various sources and may not have been verified by broker or MLS GRID. Supplied Open House Information is subject to change without notice. All information should be independently reviewed and verified for accuracy. Properties may or may not be listed by the office/agent presenting the information.
Some IDX listings have been excluded from this website.
Any use by you of search facilities of data on the site, other than by a consumer looking to purchase real estate, is prohibited.
DMCA Notice: Palmetto Park Realty respects the intellectual property rights of others. If you believe that your work has been copied in a way that constitutes copyright infringement, please provide our designated agent with written notice containing the following information: (1) identification of the copyrighted work claimed to have been infringed; (2) identification of the material that is claimed to be infringing; (3) your contact information; (4) a statement that you have a good faith belief that use of the material is not authorized; and (5) a statement that the information in the notification is accurate and you are authorized to act on behalf of the copyright owner.
Please send DMCA notices to: hello@palmettopark.com