14428 Harbor Estate Road
Charlotte, NC 28278
$280/Sq Ft
Sold
3 bd · 2 ba · 2,069 sqft · $280/sqft
About This Home
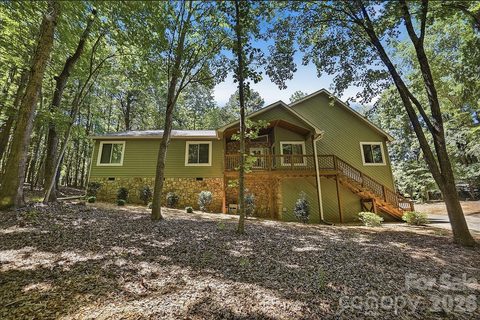
Privacy, Style, and One-Level Living at Its Finest! Completely renovated from top to bottom, this stunning 3-bedroom, 2-bath ranch offers the perfect blend of modern updates and peaceful surroundings. Nestled on a private, wooded 1.
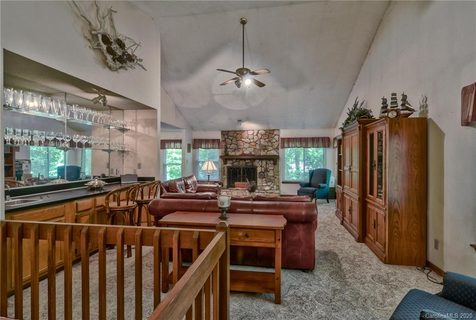
32-acre lot on a quiet cul-de-sac street, you'll love arriving home via the stately, tree-lined driveway. Inside, every detail has been thoughtfully updated, featuring luxury vinyl plank flooring throughout, soaring vaulted ceilings, and abundant natural light. The spacious great room is anchored by a stunning stone wood-burning fireplace, creating a warm and inviting gathering space.
The thoughtfully designed white chef's kitchen is loaded with upgrades, including a convection cooktop, pot filler, deep undermount sink, abundant cabinetry, built-in bookshelves perfect for displaying your favorite cookbooks, and a breathtaking picture window over the sink that frames peaceful views of the serene backyard. The vaulted primary suite is a true retreat with a custom walk-in closet system and a spa-inspired bathroom that feels straight out of a luxury resort. From the dual shower heads to the beautiful hexagon tile, ample storage, and fully tiled wet room, every detail was carefully considered.
Step outside and enjoy the fenced backyard, screened porch, and deck, which offer the perfect setting for morning coffee, outdoor entertaining, or simply taking in the privacy and beauty of the wooded surroundings. And don't miss the huge basement garage with endless possibilities for storage, a workshop, hobbies, or recreational space. This isn't just a renovation—it's a home that has been reimagined with comfort, beauty, and functionality in mind!
Property history
-
Jun 25, 2026Sold $585,000 ClosedListed $585,000 · Jun 10, 2026 15 days on market
-
Jun 25, 2026Sold $580,000 ClosedListed $585,000 · Jun 10, 2026 15 days on market
-
Jun 11, 2026Went pending $585,000 PendingStatus: Pending
Show 3 more Show less
-
Jun 10, 2026Previously listed $585,000 Closed
-
May 29, 2020Sold $252,000 ClosedListed $239,500 · May 6, 2020 23 days on market
-
May 6, 2020Previously listed $239,500 Closed
Property Details
Interior Details
- Heating
- Central
- Electric
- Forced Air
- Heat Pump
- Flooring
- Tile
- Vinyl
- Sqftmain
- 1962
- Roomcount
- 9
- Sqftlower
- 0
- Sqftthird
- 0
- Sqftupper
- 0
- Sqftgarage
- 801
- Bedroommain
- 3
- Fullbathmain
- 2
- Halfbathmain
- 0
- Door Features
- Insulated Door(s)
- Screen Door(s)
- Sliding Doors
- Half Bathrooms
- 0
- Total Bathrooms
- 2
- Window Features
- Window Treatments
- Laundry Features
- Electric Dryer Hookup
- In Hall
- Inside
- Laundry Room
- Main Level
- Washer Hookup
- Interior Features
- Attic Stairs Pulldown
- Garden Tub
- Storage
- Walk-In Closet(s)
- Mainlevelgarageyn
- 0
- Security Features
- Carbon Monoxide Detector(s)
- Smoke Detector(s)
- Sqftunheatedtotal
- 0
- Fireplace Features
- Great Room
- Wood Burning
- Sqfttotalpropertyhla
- 2069
Dwelling And Structure
- Accessibility Features
- Lever Door Handles
- Hall Width 36 Inches or More
Square Footage And Levels
- Levels
- One
- Above Grade Finished Area
- 1962
- Below Grade Finished Area
- 107
Parking And Garage
- Parking Features
- Basement
- Driveway
- Attached Garage
- Garage Door Opener
- Garage Faces Side
- Keypad Entry
Exterior Features
- Roof
- Architectural Shingle
- Construction Materials
- Stone
- Wood
- Patio And Porch Features
- Covered
- Deck
- Front Porch
- Porch
- Rear Porch
- Screened
Lot And Land
- Fencing
- Back Yard
- Fenced
- Partial
- Lot Features
- Private
- Sloped
- Wooded
- Lot Size Acres
- 1.32
- Lot Size Units
- Acres
- Lot Size Dimensions
- 53x49x31x184x128x238x110x127x121x185
Basement And Foundation
- Basement
- Finished
- Foundation Details
- Crawl Space
Utilities
- Sewer
- Septic Installed (Off Site)
- Shared Septic
- Utilities
- Cable Available
- Fiber Optics
- Underground Power Lines
- Underground Utilities
- Wired Internet Available
- Water Source
- Well
Financial Information
- Citytaxespaidto
- Charlotte
Zoning And Restrictions
- Zoningspecification
- N1-C
Listed by Calla Wilcox (203-922-2144) · Helen Adams Realty (803-650-3028)
Location
- Address
- 14428 Harbor Estate Road
- City
- Charlotte, NC 28278
- Community
- Harbor Estates
Schools
- Elementary
- Unspecified
- Middle
- Unspecified
- High
- Unspecified
School assignments may change. Contact the school district to confirm.

Details provided by CANOPYMLS as Distributed by MLS Grid and may not match the public record.
IDX information is provided exclusively for consumers’ personal, non-commercial use only; it may not be used for any purpose other than to identify prospective properties consumers may be interested in purchasing. Data is deemed reliable but is not guaranteed accurate by the MLS GRID. Use of this site may be subject to an end user license agreement.
Based on information submitted to the MLS GRID as of Jun 25, 2026. All data is obtained from various sources and may not have been verified by broker or MLS GRID. Supplied Open House Information is subject to change without notice. All information should be independently reviewed and verified for accuracy. Properties may or may not be listed by the office/agent presenting the information.
Some IDX listings have been excluded from this website.
Any use by you of search facilities of data on the site, other than by a consumer looking to purchase real estate, is prohibited.
DMCA Notice: Palmetto Park Realty respects the intellectual property rights of others. If you believe that your work has been copied in a way that constitutes copyright infringement, please provide our designated agent with written notice containing the following information: (1) identification of the copyrighted work claimed to have been infringed; (2) identification of the material that is claimed to be infringing; (3) your contact information; (4) a statement that you have a good faith belief that use of the material is not authorized; and (5) a statement that the information in the notification is accurate and you are authorized to act on behalf of the copyright owner.
Please send DMCA notices to: hello@palmettopark.com