1436 Townes Road
Charlotte, NC 28209
$757/Sq Ft
Sold
6 bd · 5 ba · 5,613 sqft · $757/sqft
About This Home
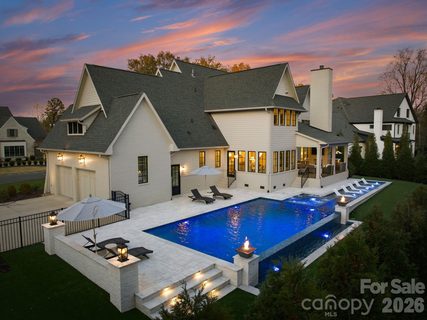
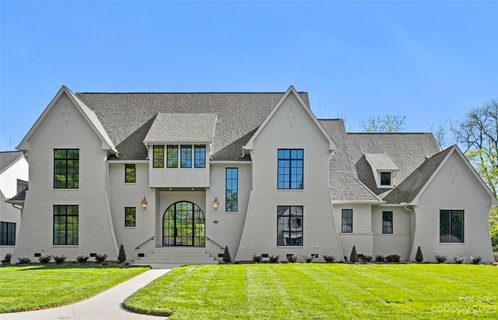
RARE FIND, newer construction with a HEATED, SALTWATER SWIMMING POOL in the highly sought after MYERS PARK, just steps from FREEDOM PARK, GREENWAY and all the shops & restaurants Park Rd Shopping Plaza has to offer! A grand, light-filled interior unfolds through an expansive open floor plan, anchored by a main-level primary suite and private guest retreat, each designed with a sense of quiet luxury. The primary sanctuary is complemented by a spa-caliber bath, featuring a sculptural soaking tub, marble walk-in shower, dual vanities, and an impeccably designed bespoke dressing room.
The culinary space is both striking and functional, centered around a statement white oak island with luminous quartz surfaces and appointed with a suite of professional-grade appliances by Thermador, Wolf, and Sub-Zero. White oak floors extend throughout, while soaring vaulted and coffered ceilings, tailored millwork, and curated designer lighting create a layered and sophisticated aesthetic. Walls of glass invite abundant natural light, enhancing the home’s seamless flow and sense of scale. Upstairs, four beautifully appointed bedrooms are complemented by a private study, media lounge, and a flexible fitness or wellness space. Designed for elevated living and effortless entertaining, the covered outdoor terrace features a built in grill, beverage refrigerator, ice maker, fireplace, and integrated heating for year-round enjoyment. The grounds have been transformed with animal friendly turf, a 90-foot in-ground heated saltwater, Pebble Tec, Infinity edge swimming pool, surrounded by sandblasted textured marble and exquisite fire bowls adding a touch of elegance. Home equipped with a WHOLE HOUSE GENERATOR and fully integrated with a Control4 smart home system, offering a seamless and intuitive living experience. Welcome Home! Please see attached features for complete list of extraordinary details!
Property history
-
Aug 18, 2026Sold $4,399,999 ClosedListed $4,399,999 · Apr 2, 2026 138 days on market
-
Aug 18, 2026Sold $4,250,000 ClosedListed $4,399,999 · Apr 2, 2026 138 days on market
-
Jul 16, 2026Went pending $4,399,999 PendingActive -> Pending
Show 7 more Show less
-
Jun 3, 2026Price reduced $4,399,999 ActiveWas $4,499,999
-
Jun 3, 2026Price reduced $4,399,999 ClosedWas $4,499,999
-
Apr 20, 2026Price reduced $4,499,999 ActiveWas $4,650,000
-
Apr 2, 2026Listed for sale $4,650,000 ActiveAug 18, 2026
-
Apr 2, 2026Previously listed $4,399,999 Closed
-
May 12, 2023Sold $3,300,000 ClosedListed $2,995,000 · Apr 14, 2023 28 days on market
-
Apr 14, 2023Previously listed $2,995,000 Closed
Property Details
Interior Details
- Heating
- Central
- Floor Furnace
- Flooring
- Marble
- Stone
- Tile
- Wood
- Sqftmain
- 2971
- Roomcount
- 19
- Sqftlower
- 0
- Sqftthird
- 0
- Sqftupper
- 2642
- Sqftgarage
- 817
- Bedroommain
- 2
- Bedroomupper
- 4
- Fullbathmain
- 2
- Halfbathmain
- 1
- Fullbathupper
- 3
- Half Bathrooms
- 1
- Total Bathrooms
- 6
- Laundry Features
- Laundry Room
- Main Level
- Multiple Locations
- Upper Level
- Sqftunheatedmain
- 817
- Interior Features
- Attic Walk In
- Built-in Features
- Cable Prewire
- Entrance Foyer
- Garden Tub
- Kitchen Island
- Open Floorplan
- Pantry
- Storage
- Walk-In Closet(s)
- Walk-In Pantry
- Wet Bar
- Mainlevelgarageyn
- 1
- Security Features
- Carbon Monoxide Detector(s)
- Security System
- Smoke Detector(s)
- Sqftunheatedtotal
- 817
- Fireplace Features
- Gas
- Gas Log
- Living Room
- Outside
- Sqfttotalpropertyhla
- 5613
Square Footage And Levels
- Levels
- Two
- Above Grade Finished Area
- 5613
- Below Grade Finished Area
- 0
Parking And Garage
- Parking Features
- Driveway
- Attached Garage
- Garage Faces Side
Exterior Features
- Roof
- Architectural Shingle
- Exterior Features
- In-Ground Irrigation
- Outdoor Kitchen
- Construction Materials
- Brick Full
- Patio And Porch Features
- Covered
- Patio
- Rear Porch
Lot And Land
- Fencing
- Back Yard
- Fenced
- Lot Features
- Level
- Lot Size Acres
- 0.596
- Lot Size Units
- Acres
Basement And Foundation
- Foundation Details
- Crawl Space
Utilities
- Sewer
- Public Sewer
- Water Source
- City
Financial Information
- Citytaxespaidto
- Charlotte
- Proposedspecialassessmentyn
- 0
Zoning And Restrictions
- Zoningspecification
- R4
Pool And Spa
- Private Pool
- true
- Pool Features
- Heated
- In Ground
- Infinity
- Outdoor Pool
- Pool/Spa Combo
- Salt Water
Listed by Sherri D'Alessandro (315-525-8695) · Ivester Jackson Christie's (704-817-9826)
Location
- Address
- 1436 Townes Road
- City
- Charlotte, NC 28209
- Community
- Myers Park
Schools
- Elementary
- Dilworth / Sedgefield
- Middle
- Sedgefield
- High
- Myers Park
School assignments may change. Contact the school district to confirm.

Details provided by CANOPYMLS as Distributed by MLS Grid and may not match the public record.
IDX information is provided exclusively for consumers’ personal, non-commercial use only; it may not be used for any purpose other than to identify prospective properties consumers may be interested in purchasing. Data is deemed reliable but is not guaranteed accurate by the MLS GRID. Use of this site may be subject to an end user license agreement.
Based on information submitted to the MLS GRID as of Aug 18, 2026. All data is obtained from various sources and may not have been verified by broker or MLS GRID. Supplied Open House Information is subject to change without notice. All information should be independently reviewed and verified for accuracy. Properties may or may not be listed by the office/agent presenting the information.
Some IDX listings have been excluded from this website.
Any use by you of search facilities of data on the site, other than by a consumer looking to purchase real estate, is prohibited.
DMCA Notice: Palmetto Park Realty respects the intellectual property rights of others. If you believe that your work has been copied in a way that constitutes copyright infringement, please provide our designated agent with written notice containing the following information: (1) identification of the copyrighted work claimed to have been infringed; (2) identification of the material that is claimed to be infringing; (3) your contact information; (4) a statement that you have a good faith belief that use of the material is not authorized; and (5) a statement that the information in the notification is accurate and you are authorized to act on behalf of the copyright owner.
Please send DMCA notices to: hello@palmettopark.com