1320 Fillmore Avenue
Charlotte, NC 28203
$449/Sq Ft
Sold
2 bd · 2 ba · 1,024 sqft · $449/sqft
About This Condo
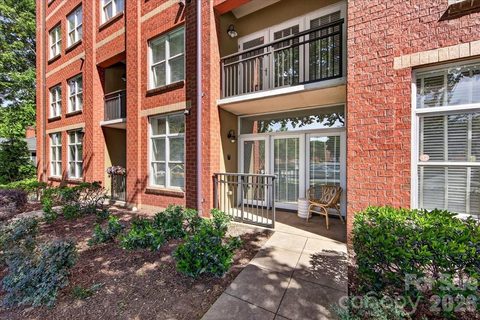
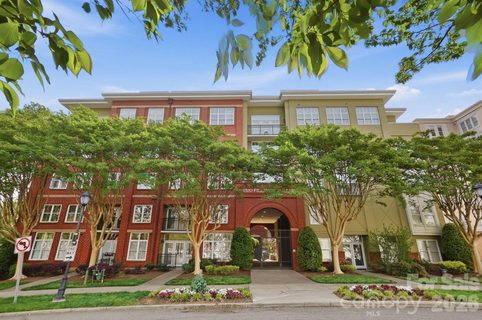
In the heart of Dilworth, this stunning fourth-floor 2-bedroom, 2-bath Latta Pavilion condo features what many consider to be the best floor plan in the building. Open and filled with natural light, this home offers beautiful newer luxury vinyl floors throughout the main living areas and two bright, spacious bedrooms, no carpet here!
The updated kitchen is both stylish and functional, with crisp white cabinetry, a sleek waterfall countertop, and plenty of space to cook and entertain. The open layout flows effortlessly into the living area and out to a private balcony through sliding glass doors—perfect for enjoying your morning coffee while taking in the city skyline and multi-directional views. The dining room has plenty of storage with built-in wine fridge, perfect for entertaining.
Both bathrooms are generously sized with tile floors, offering a clean, modern feel, while the laundry is tucked away in 2nd bath closet.
Additional highlights include deeded parking and a private storage unit conveniently located in the attached parking deck. Secured package room and visitor access with Butterfly notifications. Residents enjoy access to premium amenities shared with the neighboring building, including a fitness center and a rooftop terrace—ideal for relaxing or socializing with a view.
Easy, low-maintenance living in a layout that truly stands out—this one is not to be missed!
Property appraised at $461,500 when purchased in 2022. Elementary school listed changing to Park Road for 2026-27 school year.
Property history
-
Aug 10, 2026Went pending $410,000 PendingActive -> Pending
-
Aug 7, 2026Sold $499,000 ClosedListed $499,000 · Apr 24, 2026 105 days on market
-
Aug 7, 2026Sold $479,000 ClosedListed $499,000 · Apr 24, 2026 105 days on market
Show 13 more Show less
-
Aug 4, 2026Listed for sale $410,000 PendingJun 3, 2026
-
Jul 13, 2026Went pending $499,000 PendingActive -> Pending
-
Jun 25, 2026Price reduced $499,000 ActiveWas $515,000
-
Jun 25, 2026Price reduced $499,000 ClosedWas $515,000
-
Jun 24, 2026Status changed to Off Market $359,000 Off MarketExpired -> Off Market
-
Jun 24, 2026Status changed to Off Market $405,000 Off MarketCanceled -> Off Market
-
Jun 10, 2026Price reduced $515,000 ActiveWas $520,000
-
Jun 5, 2026Sold $469,000 ClosedListed $469,000 · Apr 10, 2026 56 days on market
-
Jun 3, 2026Sold $460,000 ClosedListed $469,000 · Apr 10, 2026 54 days on market
-
May 26, 2026Price reduced $520,000 ActiveWas $525,000
-
May 11, 2026Went pending $469,000 PendingActive -> Pending
-
Apr 24, 2026Listed for sale $525,000 ActiveJun 3, 2026
-
Apr 24, 2026Previously listed $499,000 Closed
Property Details
Interior Details
- Heating
- Heat Pump
- Flooring
- Tile
- Vinyl
- Sqftmain
- 1024
- Roomcount
- 7
- Sqftlower
- 0
- Sqftthird
- 0
- Sqftupper
- 0
- Bedroommain
- 2
- Entry Level
- 4
- Fullbathmain
- 2
- Halfbathmain
- 0
- Door Features
- Insulated Door(s)
- Half Bathrooms
- 0
- Total Bathrooms
- 2
- Window Features
- Window Treatments
- Laundry Features
- Electric Dryer Hookup
- In Bathroom
- Laundry Closet
- Washer Hookup
- Mainlevelgarageyn
- 1
- Security Features
- Carbon Monoxide Detector(s)
- Fire Sprinkler System
- Smoke Detector(s)
- Sqftunheatedtotal
- 0
- Sqfttotalpropertyhla
- 1024
Dwelling And Structure
- Architectural Style
- Transitional
- Accessibility Features
- Two or More Access Exits
- Elevator
- Exterior Curb Cuts
- Garage Door Height Greater Than 84 inches
Square Footage And Levels
- Levels
- One
- Above Grade Finished Area
- 1024
- Below Grade Finished Area
- 0
Parking And Garage
- Parking Features
- Assigned
- Parking Garage
Exterior Features
- Construction Materials
- Brick Partial
- Patio And Porch Features
- Balcony
Basement And Foundation
- Foundation Details
- Slab
Utilities
- Sewer
- Public Sewer
- Utilities
- Cable Available
- Electricity Connected
- Wired Internet Available
- Water Source
- City
Financial Information
- Citytaxespaidto
- Charlotte
- Hoasubjecttodues
- Mandatory
Zoning And Restrictions
- Zoningspecification
- M U D D C D
Listed by Julie Kohlenberg Tache (704-236-7536) · Homes With Cachet LLC (704-236-7536)
Location
- Address
- 1320 Fillmore Avenue
- City
- Charlotte, NC 28203
- Community
- Latta Pavilion
Schools
- Elementary
- Dilworth
- Middle
- Sedgefield
- High
- Myers Park
School assignments may change. Contact the school district to confirm.

Details provided by CANOPYMLS as Distributed by MLS Grid and may not match the public record.
IDX information is provided exclusively for consumers’ personal, non-commercial use only; it may not be used for any purpose other than to identify prospective properties consumers may be interested in purchasing. Data is deemed reliable but is not guaranteed accurate by the MLS GRID. Use of this site may be subject to an end user license agreement.
Based on information submitted to the MLS GRID as of Jun 3, 2026. All data is obtained from various sources and may not have been verified by broker or MLS GRID. Supplied Open House Information is subject to change without notice. All information should be independently reviewed and verified for accuracy. Properties may or may not be listed by the office/agent presenting the information.
Some IDX listings have been excluded from this website.
Any use by you of search facilities of data on the site, other than by a consumer looking to purchase real estate, is prohibited.
DMCA Notice: Palmetto Park Realty respects the intellectual property rights of others. If you believe that your work has been copied in a way that constitutes copyright infringement, please provide our designated agent with written notice containing the following information: (1) identification of the copyrighted work claimed to have been infringed; (2) identification of the material that is claimed to be infringing; (3) your contact information; (4) a statement that you have a good faith belief that use of the material is not authorized; and (5) a statement that the information in the notification is accurate and you are authorized to act on behalf of the copyright owner.
Please send DMCA notices to: hello@palmettopark.com