1320 Fillmore Avenue
Charlotte, NC 28203
$411/Sq Ft
Sold
2 bd · 2 ba · 1,339 sqft · $411/sqft
HOA & Association
About This Condo
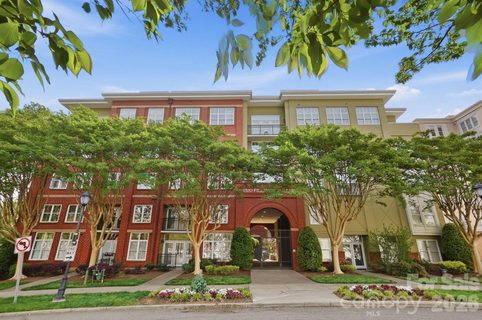
BACK ON THE MARKET DUE TO NO FAULT OF THE SELLER!! Discover refined city living in the heart of Dilworth. Thoughtfully redesigned & remodeled from top to bottom, this condo blends modern luxury with everyday comfort and convenience. Step inside to find a bright, open interior accented by brand new light oak LVP flooring, fresh designer paint, and custom built-ins that add both style, function and storage space.
The kitchen is a showpiece—outfitted with premium stainless steel appliances and sleek finishes that make cooking and entertaining effortless. All bathrooms have been completely transformed with new vanities and elevated fixtures, bringing a spa-like feel to your daily routine.
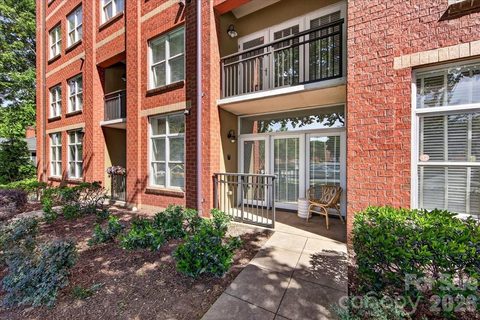
Enjoy a rare two-story layout, with private ground-level entry and bedrooms tucked upstairs for added privacy. Two spacious bedrooms, 2.5 baths, and a covered balcony offer plenty of room to relax or host. Included in the purchase are one secure, deeded parking space and a large storage unit—a rare find in this prime location.
Residents enjoy boutique building amenities including a fitness center, secure package room, and rooftop terrace with panoramic city views. Step out your door to explore Dilworth’s signature mix of local dining, coffee shops, and boutiques, or take a quick stroll to Freedom Park, the Greenway, or Uptown Charlotte.
Here, every detail is designed for convenience, connection, and the best of city living.
Property history
-
Aug 10, 2026Went pending $410,000 PendingActive -> Pending
-
Aug 7, 2026Sold $499,000 ClosedListed $499,000 · Apr 24, 2026 105 days on market
-
Aug 7, 2026Sold $479,000 ClosedListed $499,000 · Apr 24, 2026 105 days on market
Show 13 more Show less
-
Aug 4, 2026Listed for sale $410,000 PendingMar 2, 2026
-
Jul 13, 2026Went pending $499,000 PendingActive -> Pending
-
Jun 25, 2026Price reduced $499,000 ActiveWas $515,000
-
Jun 25, 2026Price reduced $499,000 ClosedWas $515,000
-
Jun 24, 2026Status changed to Off Market $359,000 Off MarketExpired -> Off Market
-
Jun 24, 2026Status changed to Off Market $405,000 Off MarketCanceled -> Off Market
-
Jun 10, 2026Price reduced $515,000 ActiveWas $520,000
-
Jun 5, 2026Sold $469,000 ClosedListed $469,000 · Apr 10, 2026 56 days on market
-
Jun 3, 2026Sold $460,000 ClosedListed $469,000 · Apr 10, 2026 54 days on market
-
May 26, 2026Price reduced $520,000 ActiveWas $525,000
-
May 11, 2026Went pending $469,000 PendingActive -> Pending
-
Apr 24, 2026Listed for sale $525,000 ActiveMar 2, 2026
-
Apr 24, 2026Previously listed $499,000 Closed
Property Details
Interior Details
- Heating
- Heat Pump
- Sqftmain
- 623
- Roomcount
- 8
- Sqftlower
- 0
- Sqftthird
- 0
- Sqftupper
- 716
- Bedroommain
- 0
- Entry Level
- 0
- Bedroomupper
- 2
- Fullbathmain
- 0
- Halfbathmain
- 1
- Door Features
- Mirrored Closet Door(s)
- Fullbathupper
- 2
- Halfbathupper
- 0
- Half Bathrooms
- 1
- Total Bathrooms
- 3
- Laundry Features
- In Unit
- Laundry Closet
- Other - See Remarks
- Mainlevelgarageyn
- 0
- Sqftunheatedtotal
- 0
- Fireplace Features
- Gas Log
- Sqfttotalpropertyhla
- 1339
Square Footage And Levels
- Levels
- Two
- Above Grade Finished Area
- 1339
- Below Grade Finished Area
- 0
Parking And Garage
- Parking Features
- Assigned
- Parking Garage
- Other - See Remarks
Exterior Features
- Construction Materials
- Brick Full
- Patio And Porch Features
- Balcony
- Front Porch
Basement And Foundation
- Foundation Details
- Slab
Utilities
- Sewer
- Public Sewer
- Utilities
- Cable Available
- Water Source
- City
Financial Information
- Citytaxespaidto
- Charlotte
- Hoasubjecttodues
- Mandatory
Zoning And Restrictions
- Zoningspecification
- M U D D C D
Listed by Lauren Bogenrief (614-578-2326) · Henderson Ventures INC (980-333-3485)
Location
- Address
- 1320 Fillmore Avenue
- City
- Charlotte, NC 28203
- Community
- Latta Pavilion
Schools
- Elementary
- Dilworth
- Middle
- Sedgefield
- High
- Myers Park
School assignments may change. Contact the school district to confirm.

Details provided by CANOPYMLS as Distributed by MLS Grid and may not match the public record.
IDX information is provided exclusively for consumers’ personal, non-commercial use only; it may not be used for any purpose other than to identify prospective properties consumers may be interested in purchasing. Data is deemed reliable but is not guaranteed accurate by the MLS GRID. Use of this site may be subject to an end user license agreement.
Based on information submitted to the MLS GRID as of Mar 2, 2026. All data is obtained from various sources and may not have been verified by broker or MLS GRID. Supplied Open House Information is subject to change without notice. All information should be independently reviewed and verified for accuracy. Properties may or may not be listed by the office/agent presenting the information.
Some IDX listings have been excluded from this website.
Any use by you of search facilities of data on the site, other than by a consumer looking to purchase real estate, is prohibited.
DMCA Notice: Palmetto Park Realty respects the intellectual property rights of others. If you believe that your work has been copied in a way that constitutes copyright infringement, please provide our designated agent with written notice containing the following information: (1) identification of the copyrighted work claimed to have been infringed; (2) identification of the material that is claimed to be infringing; (3) your contact information; (4) a statement that you have a good faith belief that use of the material is not authorized; and (5) a statement that the information in the notification is accurate and you are authorized to act on behalf of the copyright owner.
Please send DMCA notices to: hello@palmettopark.com