1320 Fillmore Avenue
Charlotte, NC 28203
$420/Sq Ft
Sold
2 bd · 2 ba · 1,020 sqft · $420/sqft
HOA & Association
About This Condo
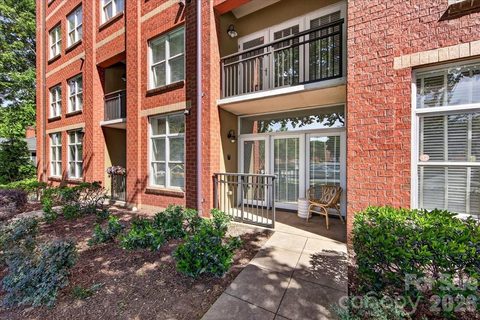
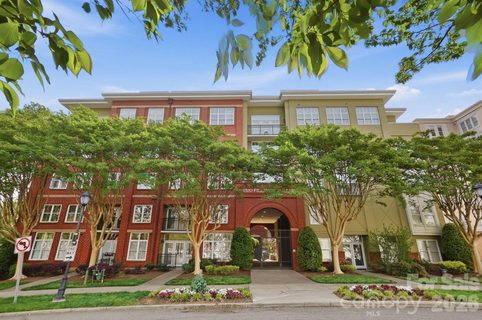
Updated 2-bed, 2-bath condo in the heart of walkable Dilworth. Six oversized north-facing windows fill the home with natural light and showcase stunning Uptown and treetop views. Inside, you’ll find a remodeled kitchen and bathrooms, stainless steel appliances, and stylish finishes throughout.
The building is solidly constructed and offers a luxurious lifestyle with premium amenities including a remodeled fitness center, yoga room, rooftop BBQ terrace (shared with 1315 Fillmore), and multiple community spaces.
Included with the Condo:
Assigned Parking: Deeded parking space #P1-10 in the double-gated resident section of the garage — conveniently located right next to the entry door, with no cars beside you. (Most spaces are about 50 feet away.)
Additional Parking: Residents may park on any of the three garage levels — two are gated for residents, and one is open for guests.
Storage: Private storage unit #S-32 on P2 — directly in front of the elevator for easy access.
Covered by HOA:
1)Water and sewer 2)Trash service 3)Fitness center and yoga room 4)Small business center 5)Rooftop lounge 6)Courtyard landscaping 7)Maintenance of exterior building and interior lobby areas 8)Pest treatment 9)Master insurance 10)Secured mail and package room 11)Community security and app access 12)On-site manager
Additional upgrades include a 2022 Carrier HVAC with a 10-year parts warranty. All just steps from shops, dining, and parks, and minutes to Uptown, South End, and Atrium Health Carolinas Medical Center.
A major bonus: this condo comes with an assumable VA loan at just 4.25% for qualified buyers — a rare opportunity to lock in a low rate in today’s market.
Best of all, the unit can be rented, making it an excellent home or investment opportunity. Move-in ready, stylish, and perfectly located — this condo checks all the boxes!
Property history
-
Aug 10, 2026Went pending $410,000 PendingActive -> Pending
-
Aug 7, 2026Sold $499,000 ClosedListed $499,000 · Apr 24, 2026 105 days on market
-
Aug 7, 2026Sold $479,000 ClosedListed $499,000 · Apr 24, 2026 105 days on market
Show 13 more Show less
-
Aug 4, 2026Listed for sale $410,000 PendingDec 15, 2025
-
Jul 13, 2026Went pending $499,000 PendingActive -> Pending
-
Jun 25, 2026Price reduced $499,000 ActiveWas $515,000
-
Jun 25, 2026Price reduced $499,000 ClosedWas $515,000
-
Jun 24, 2026Status changed to Off Market $359,000 Off MarketExpired -> Off Market
-
Jun 24, 2026Status changed to Off Market $405,000 Off MarketCanceled -> Off Market
-
Jun 10, 2026Price reduced $515,000 ActiveWas $520,000
-
Jun 5, 2026Sold $469,000 ClosedListed $469,000 · Apr 10, 2026 56 days on market
-
Jun 3, 2026Sold $460,000 ClosedListed $469,000 · Apr 10, 2026 54 days on market
-
May 26, 2026Price reduced $520,000 ActiveWas $525,000
-
May 11, 2026Went pending $469,000 PendingActive -> Pending
-
Apr 24, 2026Listed for sale $525,000 ActiveDec 15, 2025
-
Apr 24, 2026Previously listed $499,000 Closed
Property Details
Interior Details
- Heating
- Central
- Electric
- Flooring
- Laminate
- Tile
- Sqftmain
- 1020
- Roomcount
- 6
- Sqftlower
- 0
- Sqftthird
- 0
- Sqftupper
- 0
- Bedroommain
- 2
- Entry Level
- 4
- Fullbathmain
- 2
- Halfbathmain
- 0
- Half Bathrooms
- 0
- Total Bathrooms
- 2
- Window Features
- Insulated Window(s)
- Laundry Features
- In Unit
- Interior Features
- Breakfast Bar
- Mainlevelgarageyn
- 0
- Security Features
- Intercom
- Security System
- Smoke Detector(s)
- Sqftunheatedtotal
- 0
- Sqfttotalpropertyhla
- 1020
Dwelling And Structure
- Accessibility Features
- Two or More Access Exits
- Elevator
- Exterior Curb Cuts
- Garage Door Height Greater Than 84 inches
- Handicap Parking
Square Footage And Levels
- Levels
- 5 Story or more
- Above Grade Finished Area
- 1020
- Below Grade Finished Area
- 0
Parking And Garage
- Open Parking
- true
- Covered Spaces
- 1
- Parking Features
- Assigned
- Parking Deck
- Parking Garage
- Parking Space(s)
- Parking Space(s) (Off Site)
- Open Parking Spaces
- 1
Exterior Features
- Roof
- Rubber
- Exterior Features
- Elevator
- Lawn Maintenance
- Storage
- Construction Materials
- Brick Partial
- Fiber Cement
- Patio And Porch Features
- Enclosed
Basement And Foundation
- Foundation Details
- Slab
Utilities
- Sewer
- Public Sewer
- Utilities
- Cable Available
- Water Source
- City
Financial Information
- Citytaxespaidto
- Charlotte
- Hoasubjecttodues
- Mandatory
Zoning And Restrictions
- Zoningspecification
- M U D D C D
Listed by Amarja Webb (704-807-6399) · NorthGroup Real Estate LLC (704-412-2804)
Location
- Address
- 1320 Fillmore Avenue
- City
- Charlotte, NC 28203
- Community
- Dilworth
Schools
- Elementary
- Dilworth
- Middle
- Sedgefield
- High
- Myers Park
School assignments may change. Contact the school district to confirm.

Details provided by CANOPYMLS as Distributed by MLS Grid and may not match the public record.
IDX information is provided exclusively for consumers’ personal, non-commercial use only; it may not be used for any purpose other than to identify prospective properties consumers may be interested in purchasing. Data is deemed reliable but is not guaranteed accurate by the MLS GRID. Use of this site may be subject to an end user license agreement.
Based on information submitted to the MLS GRID as of Dec 16, 2025. All data is obtained from various sources and may not have been verified by broker or MLS GRID. Supplied Open House Information is subject to change without notice. All information should be independently reviewed and verified for accuracy. Properties may or may not be listed by the office/agent presenting the information.
Some IDX listings have been excluded from this website.
Any use by you of search facilities of data on the site, other than by a consumer looking to purchase real estate, is prohibited.
DMCA Notice: Palmetto Park Realty respects the intellectual property rights of others. If you believe that your work has been copied in a way that constitutes copyright infringement, please provide our designated agent with written notice containing the following information: (1) identification of the copyrighted work claimed to have been infringed; (2) identification of the material that is claimed to be infringing; (3) your contact information; (4) a statement that you have a good faith belief that use of the material is not authorized; and (5) a statement that the information in the notification is accurate and you are authorized to act on behalf of the copyright owner.
Please send DMCA notices to: hello@palmettopark.com