130 Cherokee Road
Charlotte, NC 28207
$1,158/Sq Ft
Sold
3 bd · 2 ba · 3,714 sqft · $1,158/sqft
HOA & Association
About This Condo
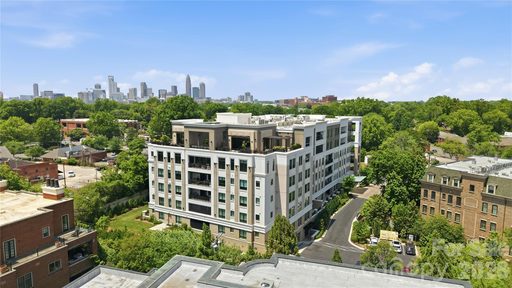
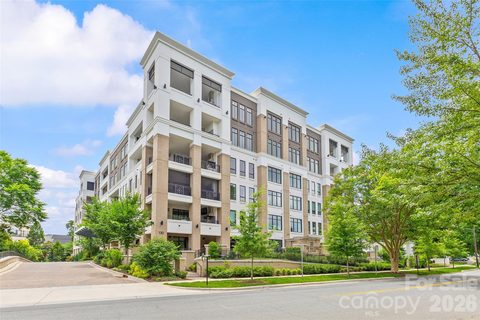
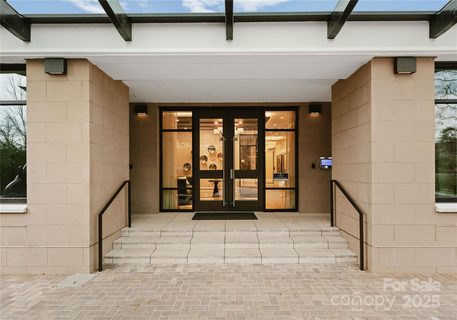
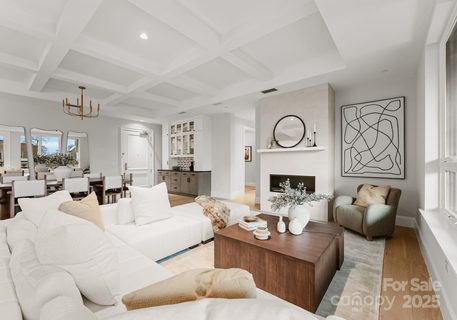
This exquisite PENTHOUSE residence at The Regent at Eastover offers a rare combination of elegance, comfort, and effortless living in one of Charlotte's most gracious and timeless neighborhoods. Accessed by a private elevator entrance, the home is filled with natural light and distinguished by soaring ceilings, wide-plank hardwood floors, custom millwork, architectural tray ceilings, and an extraordinary amount of thoughtfully designed storage throughout. The beautifully appointed kitchen is both functional and inviting, featuring an oversized quartz island, Wolf and Sub-Zero appliances, double ovens, dual dishwashers, wine refrigeration, and custom cabinetry designed for gathering and entertaining.
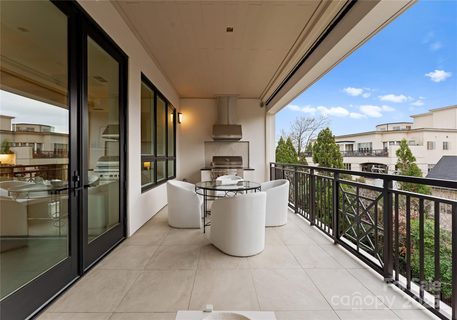
The main living spaces flow seamlessly to a spacious terrace off the great room, creating an exceptional indoor-outdoor lifestyle, while the private covered terrace off the primary suite offers a peaceful retreat. The generous primary suite is complemented by a large walk-in closet and a spa-inspired bath with dual vanities, a dedicated makeup vanity, and extensive cabinetry. A dedicated office, gracious guest suite, and plumbing already in place for a future third full bath provide flexibility for a variety of needs.
Residents enjoy the unmatched amenities of The Regent at Eastover, including concierge service, a rooftop terrace with fire pit and outdoor kitchen, fitness center, club room, secured garage parking, and the added confidence of a full-building generator. Representing an iconic opportunity to own one of Charlotte's most distinguished penthouse residences, this exceptional home offers lock-and-leave convenience without compromising the space, privacy, elegance, and lifestyle expected at the highest level of luxury living.
Property history
-
Jul 2, 2026Sold $4,600,000 ClosedListed $4,600,000 · Jun 10, 2026 22 days on market
-
Jul 2, 2026Sold $4,300,000 ClosedListed $4,600,000 · Jun 10, 2026 22 days on market
-
Jun 26, 2026Sold $4,530,000 ClosedListed $4,550,000 · May 28, 2026 29 days on market
Show 10 more Show less
-
Jun 11, 2026Went pending $4,600,000 PendingActive -> Pending
-
Jun 11, 2026Listed for sale $5,100,000 ActiveJul 2, 2026
-
Jun 10, 2026Previously listed $4,600,000 Closed
-
May 28, 2026Previously listed $4,550,000 Closed
-
Nov 25, 2025Sold $3,037,000 ClosedListed $3,250,000 · Jan 18, 2025 311 days on market
-
Nov 17, 2025Sold $2,395,000 ClosedListed $2,395,000 · Feb 7, 2025 283 days on market
-
Sep 3, 2025Sold $2,860,000 ClosedListed $2,860,000 · Apr 2, 2024 519 days on market
-
Feb 7, 2025Previously listed $2,395,000 Closed
-
Jan 18, 2025Previously listed $3,250,000 Closed
-
Apr 2, 2024Previously listed $2,860,000 Closed
Property Details
Interior Details
- Heating
- Heat Pump
- Flooring
- Carpet
- Tile
- Wood
- Sqftmain
- 3714
- Roomcount
- 12
- Sqftlower
- 0
- Sqftthird
- 0
- Sqftupper
- 0
- Bedroommain
- 3
- Entry Level
- 5
- Fullbathmain
- 2
- Halfbathmain
- 1
- Half Bathrooms
- 1
- Total Bathrooms
- 3
- Window Features
- Insulated Window(s)
- Laundry Features
- Electric Dryer Hookup
- Laundry Room
- Main Level
- Sink
- Interior Features
- Breakfast Bar
- Built-in Features
- Cable Prewire
- Elevator
- Entrance Foyer
- Kitchen Island
- Open Floorplan
- Pantry
- Split Bedroom
- Storage
- Walk-In Closet(s)
- Mainlevelgarageyn
- 0
- Security Features
- Carbon Monoxide Detector(s)
- Fire Sprinkler System
- Security System
- Sqftunheatedtotal
- 0
- Fireplace Features
- Fire Pit
- Great Room
- Insert
- Outside
- Porch
- Sqfttotalpropertyhla
- 3714
Square Footage And Levels
- Levels
- 5 Story or more
- Above Grade Finished Area
- 3714
- Below Grade Finished Area
- 0
Parking And Garage
- Parking Features
- Assigned
- Electric Gate
- Electric Vehicle Charging Station(s)
- Garage Door Opener
- Parking Garage
- Parking Lot
- Parking Space(s)
Exterior Features
- Exterior Features
- Elevator
- Fire Pit
- Gas Grill
- In-Ground Irrigation
- Lawn Maintenance
- Outdoor Kitchen
- Porte-cochere
- Rooftop Terrace
- Storage
- Construction Materials
- Stone Veneer
- Patio And Porch Features
- Balcony
- Covered
Lot And Land
- Lot Features
- Infill Lot
- Private
- Wooded
- Views
Basement And Foundation
- Basement
- Basement Garage Door
- Walk-Out Access
- Other
- Foundation Details
- Basement
Utilities
- Sewer
- Public Sewer
- Utilities
- Cable Available
- Wired Internet Available
- Water Source
- City
Financial Information
- Citytaxespaidto
- Charlotte
- Hoasubjecttodues
- Mandatory
- Proposedspecialassessmentyn
- 0
- Proposedspecialassessmentdescription
- None
Zoning And Restrictions
- Zoningspecification
- R22 M F
Listed by Karen Hollingsworth Miller (704-574-0580) · Dickens Mitchener & Associates Inc (704-342-1000)
Location
- Address
- 130 Cherokee Road
- City
- Charlotte, NC 28207
- Community
- Eastover
Schools
- Elementary
- Eastover
- Middle
- Sedgefield
- High
- Myers Park
School assignments may change. Contact the school district to confirm.

Details provided by CANOPYMLS as Distributed by MLS Grid and may not match the public record.
IDX information is provided exclusively for consumers’ personal, non-commercial use only; it may not be used for any purpose other than to identify prospective properties consumers may be interested in purchasing. Data is deemed reliable but is not guaranteed accurate by the MLS GRID. Use of this site may be subject to an end user license agreement.
Based on information submitted to the MLS GRID as of Jul 2, 2026. All data is obtained from various sources and may not have been verified by broker or MLS GRID. Supplied Open House Information is subject to change without notice. All information should be independently reviewed and verified for accuracy. Properties may or may not be listed by the office/agent presenting the information.
Some IDX listings have been excluded from this website.
Any use by you of search facilities of data on the site, other than by a consumer looking to purchase real estate, is prohibited.
DMCA Notice: Palmetto Park Realty respects the intellectual property rights of others. If you believe that your work has been copied in a way that constitutes copyright infringement, please provide our designated agent with written notice containing the following information: (1) identification of the copyrighted work claimed to have been infringed; (2) identification of the material that is claimed to be infringing; (3) your contact information; (4) a statement that you have a good faith belief that use of the material is not authorized; and (5) a statement that the information in the notification is accurate and you are authorized to act on behalf of the copyright owner.
Please send DMCA notices to: hello@palmettopark.com