12609 Burr Oak Lane
Charlotte, NC 28278
Est. $5,928/mo20% down · 7.125% · 30-yrAdjust
- P&I$4,942
- Taxes$573
- Insurance$306
- PMI$0
- HOA$107
Principal, interest, property tax, insurance & HOA. Estimate only — not a loan offer.
$274/Sq Ft
4 bd · 2 ba · 3,352 sqft · $274/sqft
HOA & Association
About This Home
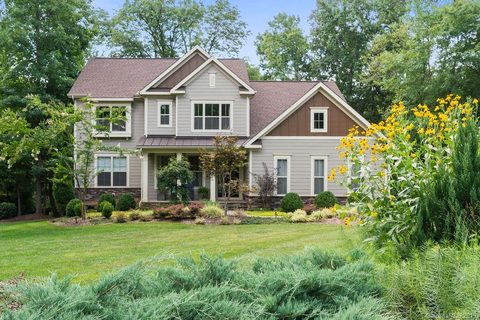
An enchanting backyard setting so memorable, it has hosted weddings. Introducing this storybook retreat in Chapel Cove, where lush landscaping, thoughtfully designed outdoor spaces and beautiful interiors create a home made for gathering. Wood floors span the first and second levels, while 10-foot ceilings, oversized doors and coffered ceilings distinguish the main-floor office and primary suite. The white kitchen centers around a generous island—the natural gathering place for everyday meals and conversation. Upstairs, three additional bedrooms and a theater room offer space to unwind.
Outside, a screened porch opens to a two-tier deck with new deck flooring in 2026, a stacked-stone fireplace and a hot tub. More than $60,000 in backyard enhancements include substantial boulder steps leading to the yard, a hardscaped patio and lush perennial plantings that bring color throughout the seasons. From quiet mornings to milestone celebrations, this setting makes every occasion feel special.
A pocket park sits across the street, with the community amenity area just a short stroll away. Enjoy a clubhouse, pool, playground, tennis, pickleball and basketball courts, plus a walking trail leading to Lake Wylie. A retreat to come home to. A place to make memories.
Property history
-
Oct 15, 2026Listed for sale $917,000 ActiveListed 1 Day
-
Aug 29, 2019Sold $600,000 ClosedListed $619,900 · Jul 22, 2019 38 days on market
-
Jul 22, 2019Previously listed $619,900 Closed
Property Details
Interior Details
- Heating
- Central
- Natural Gas
- Flooring
- Carpet
- Wood
- Room Count
- 13
- Garage Sq Ft
- 536
- Door Features
- Screen Door(s)
- Half Bathrooms
- 1
- Total Bathrooms
- 3
- Window Features
- Insulated Window(s)
- Skylight(s)
- Window Treatments
- Laundry Features
- Electric Dryer Hookup
- Laundry Room
- Main Level
- Main Level Sq Ft
- 2165
- Interior Features
- Attic Stairs Pulldown
- Breakfast Bar
- Built-in Features
- Cable Prewire
- Central Vacuum
- Kitchen Island
- Open Floorplan
- Pantry
- Storage
- Walk-In Closet(s)
- Main Level Garage
- Yes
- Security Features
- Carbon Monoxide Detector(s)
- Security System
- Upper Level Sq Ft
- 1187
- Fireplace Features
- Living Room
- Outside
- Main Level Bedrooms
- 1
- Upper Level Bedrooms
- 3
- Main Level Full Baths
- 1
- Main Level Half Baths
- 1
- Upper Level Full Baths
- 1
- Upper Level Half Baths
- 0
Dwelling And Structure
- Construction Type
- Site Built
- Accessibility Features
- Two or More Access Exits
- Bath 60 Inch Turning Radius
- Swing In Door(s)
- Garage Door Height Greater Than 84 inches
- Hall Width 36 Inches or More
- Kitchen Low Cabinetry
Square Footage And Levels
- Levels
- Two
- Above Grade Finished Area
- 3352
Parking And Garage
- Parking Features
- Driveway
- Attached Garage
- Garage Door Opener
- Garage Faces Side
- Keypad Entry
Exterior Features
- Roof
- Composition
- Exterior Features
- Hot Tub
- In-Ground Irrigation
- Construction Materials
- Brick Partial
- Hardboard Siding
- Stone Veneer
- Patio And Porch Features
- Covered
- Deck
- Enclosed
- Front Porch
- Patio
- Rear Porch
- Screened
Lot And Land
- Lot Features
- Corner Lot
- Creek/Stream
- Wooded
- Land Included
- Yes
- Lot Size Acres
- 0.555
- Lot Size Units
- Acres
Basement And Foundation
- Foundation Details
- Crawl Space
- Pillar/Post/Pier
Utilities
- Sewer
- Public Sewer
- Utilities
- Cable Available
- Natural Gas
- Satellite Internet Available
- Wired Internet Available
- Water Source
- City
Financial Information
- Hoa Dues
- Mandatory
- City Taxes Paid To
- Charlotte
Zoning And Restrictions
- Zoning
- MX-1(INNOV)
- Subject To Ccrs
- Yes
Listed by Michelle Powers (980-219-1965) · Redfin Corporation (877-973-3346)
Location
- Address
- 12609 Burr Oak Lane
- City
- Charlotte, NC 28278
- Community
- Chapel Cove
Schools
- Elementary
- Winget Park
- Middle
- Southwest
- High
- Palisades
School assignments may change. Contact the school district to confirm.

Details provided by CANOPYMLS as Distributed by MLS Grid and may not match the public record.
IDX information is provided exclusively for consumers’ personal, non-commercial use only; it may not be used for any purpose other than to identify prospective properties consumers may be interested in purchasing. Data is deemed reliable but is not guaranteed accurate by the MLS GRID. Use of this site may be subject to an end user license agreement.
Based on information submitted to the MLS GRID as of Oct 20, 2026. All data is obtained from various sources and may not have been verified by broker or MLS GRID. Supplied Open House Information is subject to change without notice. All information should be independently reviewed and verified for accuracy. Properties may or may not be listed by the office/agent presenting the information.
Some IDX listings have been excluded from this website.
Any use by you of search facilities of data on the site, other than by a consumer looking to purchase real estate, is prohibited.
DMCA Notice: Palmetto Park Realty respects the intellectual property rights of others. If you believe that your work has been copied in a way that constitutes copyright infringement, please provide our designated agent with written notice containing the following information: (1) identification of the copyrighted work claimed to have been infringed; (2) identification of the material that is claimed to be infringing; (3) your contact information; (4) a statement that you have a good faith belief that use of the material is not authorized; and (5) a statement that the information in the notification is accurate and you are authorized to act on behalf of the copyright owner.
Please send DMCA notices to: hello@palmettopark.com