12509 Pine Valley Club Drive
Charlotte, NC 28277
$305/Sq Ft
Sold
5 bd · 4 ba · 4,590 sqft · $305/sqft
About This Home
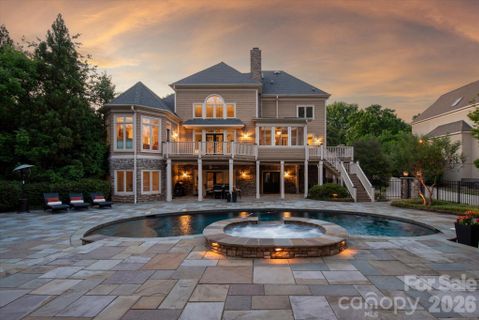
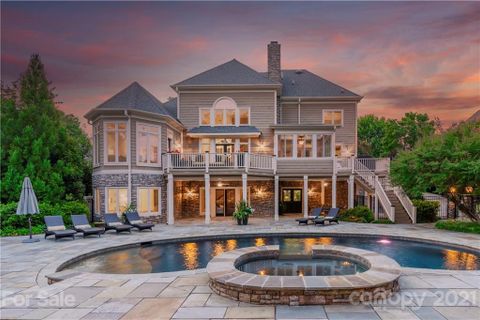
Have you been waiting for a South Charlotte home with the feel of a tropical retreat? You have found it! This absolutely gorgeous, resort-inspired home in Providence Country Club features a luxury outdoor oasis.
Comfortable, open living spaces maximize square footage in the already-spacious floor plan, including a finished basement. The home showcases a master on the main, 2 upstairs bedrooms, an upstairs bed/bonus, and another bedroom overlooking the pool. Multiple indoor living areas offer every amenity:basement rec room, bar/game space, wine room, and gym are all included!
Outdoor living abounds, with a sunroom/screened porch, outdoor fireplace, and upstairs deck overlooking the lush backyard. The home also surrounds the pool, pool house, bar, and outdoor shower, creating the perfect space to unwind. Seamless transitions between indoor and outdoor living make this home ideal for entertaining.
This S Clt getaway is truly ideal for those looking to move right in and start relaxing!
Property history
-
Jul 28, 2026Sold $1,500,000 ClosedListed $1,500,000 · Jun 5, 2026 53 days on market
-
Jul 27, 2026Sold $1,375,000 ClosedListed $1,500,000 · Jun 5, 2026 52 days on market
-
Jun 29, 2026Went pending $1,500,000 PendingActive -> Pending
-
Jun 25, 2026Price reduced $1,500,000 ActiveWas $1,630,000
-
Jun 25, 2026Price reduced $1,500,000 ClosedWas $1,630,000
-
Jun 5, 2026Back on market $1,630,000 ActiveComing Soon -> Active
-
Jun 5, 2026Previously listed $1,500,000 Closed
-
Aug 25, 2021Sold $1,400,000 ClosedListed $1,250,000 · Jul 10, 2021 46 days on market
-
Jul 10, 2021Previously listed $1,250,000 Closed
Property Details
Interior Details
- Heating
- Zoned
- Flooring
- Carpet
- Tile
- Wood
- Sqftmain
- 2064
- Roomcount
- 22
- Sqftlower
- 0
- Sqftother
- 488
- Sqftthird
- 0
- Sqftupper
- 1090
- Sqftgarage
- 1040
- Bedroommain
- 1
- Bedroomupper
- 3
- Fullbathmain
- 1
- Halfbathmain
- 1
- Fullbathupper
- 2
- Halfbathupper
- 0
- Half Bathrooms
- 2
- Bedroombasement
- 1
- Total Bathrooms
- 6
- Fullbathbasement
- 1
- Fullbathsecondlq
- 0
- Halfbathbasement
- 0
- Halfbathsecondlq
- 1
- Laundry Features
- Main Level
- Sqftunheatedmain
- 0
- Mainlevelgarageyn
- 1
- Sqftunheatedlower
- 0
- Sqftunheatedthird
- 0
- Sqftunheatedtotal
- 0
- Sqftunheatedupper
- 0
- Fireplace Features
- Great Room
- Outside
- Sqfttotalpropertyhla
- 4590
- Sqftunheatedbasement
- 0
Square Footage And Levels
- Levels
- Two
- Living Area Units
- Square Feet
- Above Grade Finished Area
- 3154
- Below Grade Finished Area
- 1436
Parking And Garage
- Parking Features
- Attached Garage
- Garage Faces Side
Exterior Features
- Roof
- Shingle
- Exterior Features
- Hot Tub
- Outdoor Shower
- In Ground Pool
- Construction Materials
- Hardboard Siding
- Stone
- Patio And Porch Features
- Covered
- Deck
- Patio
- Screened
Lot And Land
- Fencing
- Fenced
- Lot Size
- 0.73
- Lot Features
- Wooded
- Lot Size Units
- Acres
- Lot Size Dimensions
- 32670
Basement And Foundation
- Basement
- Basement
Utilities
- Sewer
- Public Sewer
- Water Source
- City
Financial Information
- Citytaxespaidto
- No City Taxes Paid
- Hoasubjecttodues
- Mandatory
- Proposedspecialassessmentyn
- 0
Zoning And Restrictions
- Zoningspecification
- R3
Listed by Erin Haig (704-650-5604) · Ivester Jackson Distinctive Properties (704-817-9826)
Location
- Address
- 12509 Pine Valley Club Drive
- City
- Charlotte, NC 28277
- Community
- Providence Country Club
Schools
- Elementary
- Unspecified
- Middle
- Rea Farms STEAM Academy
- High
- Ardrey Kell
School assignments may change. Contact the school district to confirm.

Details provided by CANOPYMLS as Distributed by MLS Grid and may not match the public record.
IDX information is provided exclusively for consumers’ personal, non-commercial use only; it may not be used for any purpose other than to identify prospective properties consumers may be interested in purchasing. Data is deemed reliable but is not guaranteed accurate by the MLS GRID. Use of this site may be subject to an end user license agreement.
Based on information submitted to the MLS GRID as of Aug 27, 2021. All data is obtained from various sources and may not have been verified by broker or MLS GRID. Supplied Open House Information is subject to change without notice. All information should be independently reviewed and verified for accuracy. Properties may or may not be listed by the office/agent presenting the information.
Some IDX listings have been excluded from this website.
Any use by you of search facilities of data on the site, other than by a consumer looking to purchase real estate, is prohibited.
DMCA Notice: Palmetto Park Realty respects the intellectual property rights of others. If you believe that your work has been copied in a way that constitutes copyright infringement, please provide our designated agent with written notice containing the following information: (1) identification of the copyrighted work claimed to have been infringed; (2) identification of the material that is claimed to be infringing; (3) your contact information; (4) a statement that you have a good faith belief that use of the material is not authorized; and (5) a statement that the information in the notification is accurate and you are authorized to act on behalf of the copyright owner.
Please send DMCA notices to: hello@palmettopark.com