1222 Chandler Place
Charlotte, NC 28211
$534/Sq Ft
Sold
5 bd · 5 ba · 5,707 sqft · $534/sqft
About This Home
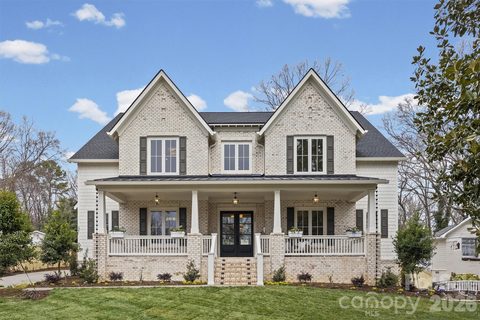
Spectacular move in ready new construction home built by Hestia Designs in sought after Providence Park on tranquil cul-de-sac street. This home features exceptional craftsmanship, luxury finishes and thoughtful design throughout with a beautiful blend of modern elements and southern charm creating the perfect traditional custom masterpiece. 5708 heated square feet, 5 spacious bedrooms, each with an en-suite bath utilizing gorgeous ceramic and marble tile, designer plumbing fixtures, furniture quality vanities and walk-in closets with custom wood finish shelving.
Large covered front porch welcomes you inside to a grand foyer entry. 10-foot ceilings on both levels, white oak plank wood flooring throughout, 8’ doors and architectural detailing elevate every space. The gourmet kitchen is a true centerpiece with custom shaker style cabinetry, quartz countertops, tile backsplash, sconce lighting and an oversized workstation sink in the large island with barstool seating and ample storage.
Top of the line appliances include: commercial-grade Wolf gas range, pot filler, Sub-Zero refrigerator, Wolf microwave drawer, ASKO paneled front dishwasher. Walk-through / working pantry with farmhouse prep sink and custom pantry storage with pull out drawers - perfect for entertaining and organization. Dining room perfectly positioned beside kitchen with sophisticated chandelier and amazing natural light.
Large living room with coffered ceiling, gas fireplace with brick hearth flanked by custom built-in shelving and bench seating and large sliding doors to back covered porch. Custom bar with open shelving, full tile backsplash and beverage refrigerator. Office on main level with double panelled doors and walk-in closet.
Serene primary suite on main level privately located on back side of home with architectural ceiling design and sliding doors to back covered porch. Spa-like primary bathroom with dual vanities, soaker tub, spacious zero entry shower with body sprayers, hand sprayer and large bench, walk-in closet and washer / dryer connection. Moody powder room with marble top vanity.
Spacious laundry room with custom cabinetry, utility sink and closet. Upper level bonus room with full wall of windows and large storage closet. Private guest suite over garage with back staircase.
Outdoor brick fireplace on expansive covered back porch with tongue and groove ceiling and ceiling fans - creating an inviting space year round. Professional landscaping and irrigation and attached 2-car garage with epoxy flooring. Additional highlights include dual staircases with sleek iron spindles, two mudrooms/entrances and professionally curated finishes throughout.
The exterior showcases brick and James Hardie fiber cement shaker siding, decorative fascia and shutters, GAF Timberline architectural roofing and high-efficiency Andersen clad windows, all setting the tone for timeless curb appeal. Energy efficiency and comfort are enhanced by three tankless water heaters, a high-efficiency heat pump with gas furnace and an encapsulated crawl space with dehumidifier. This exceptional home seamlessly blends luxury, function and modern Southern charm.
Conveniently located between Cotswold Village and Southpark. Tax Value reflects property prior to current home being built. 2-10 warranty will be transferred at closing.
Property history
-
May 13, 2026Sold $3,150,000 ClosedListed $3,150,000 · Feb 4, 2026 98 days on market
-
May 13, 2026Sold $3,050,000 ClosedListed $3,150,000 · Feb 4, 2026 98 days on market
-
Apr 17, 2026Went pending $3,150,000 PendingActive -> Pending
Show 7 more Show less
-
Feb 19, 2026Price reduced $3,150,000 ActiveWas $3,275,000
-
Feb 19, 2026Price reduced $3,150,000 ClosedWas $3,275,000
-
Feb 4, 2026Listed for sale $3,275,000 ActiveMay 13, 2026
-
Feb 4, 2026Previously listed $3,150,000 Closed
-
Oct 25, 2024Sold $840,000 ClosedListed $850,000 · Jul 3, 2024 114 days on market

-
Sep 23, 2024Price reduced $850,000 ClosedWas $860,000
-
Jul 3, 2024Previously listed $850,000 Closed
Property Details
Interior Details
- Heating
- Central
- Flooring
- Tile
- Wood
- Sqftmain
- 2776
- Roomcount
- 19
- Sqftlower
- 0
- Sqftthird
- 0
- Sqftupper
- 2931
- Sqftgarage
- 684
- Bedroommain
- 1
- Bedroomupper
- 4
- Fullbathmain
- 1
- Halfbathmain
- 1
- Fullbathupper
- 4
- Halfbathupper
- 0
- Half Bathrooms
- 1
- Total Bathrooms
- 6
- Laundry Features
- Laundry Room
- Main Level
- Multiple Locations
- Upper Level
- Interior Features
- Breakfast Bar
- Built-in Features
- Entrance Foyer
- Kitchen Island
- Open Floorplan
- Pantry
- Walk-In Closet(s)
- Mainlevelgarageyn
- 1
- Sqftunheatedtotal
- 0
- Fireplace Features
- Living Room
- Porch
- Sqfttotalpropertyhla
- 5707
- Sqftsecondlivingquartershla
- 0
Dwelling And Structure
- Architectural Style
- Traditional
Square Footage And Levels
- Levels
- Two
- Above Grade Finished Area
- 5707
- Below Grade Finished Area
- 0
Parking And Garage
- Parking Features
- Driveway
- Attached Garage
- On Street
Exterior Features
- Construction Materials
- Brick Partial
- Fiber Cement
- Patio And Porch Features
- Covered
- Front Porch
- Rear Porch
Lot And Land
- Lot Features
- Cul-De-Sac
- Lot Size Acres
- 0.38
- Lot Size Units
- Acres
Basement And Foundation
- Foundation Details
- Crawl Space
Utilities
- Sewer
- Public Sewer
- Water Source
- City
Financial Information
- Citytaxespaidto
- Charlotte
Zoning And Restrictions
- Zoningspecification
- N1-A
Listed by Amy Peterson (704-533-2090) · Howard Hanna Allen Tate Southpark (704-364-6400)
Location
- Address
- 1222 Chandler Place
- City
- Charlotte, NC 28211
- Community
- Providence Park
Schools
- Elementary
- Billingsville Cotswold
- Middle
- Alexander Graham
- High
- Myers Park
School assignments may change. Contact the school district to confirm.

Details provided by CANOPYMLS as Distributed by MLS Grid and may not match the public record.
IDX information is provided exclusively for consumers’ personal, non-commercial use only; it may not be used for any purpose other than to identify prospective properties consumers may be interested in purchasing. Data is deemed reliable but is not guaranteed accurate by the MLS GRID. Use of this site may be subject to an end user license agreement.
Based on information submitted to the MLS GRID as of May 13, 2026. All data is obtained from various sources and may not have been verified by broker or MLS GRID. Supplied Open House Information is subject to change without notice. All information should be independently reviewed and verified for accuracy. Properties may or may not be listed by the office/agent presenting the information.
Some IDX listings have been excluded from this website.
Any use by you of search facilities of data on the site, other than by a consumer looking to purchase real estate, is prohibited.
DMCA Notice: Palmetto Park Realty respects the intellectual property rights of others. If you believe that your work has been copied in a way that constitutes copyright infringement, please provide our designated agent with written notice containing the following information: (1) identification of the copyrighted work claimed to have been infringed; (2) identification of the material that is claimed to be infringing; (3) your contact information; (4) a statement that you have a good faith belief that use of the material is not authorized; and (5) a statement that the information in the notification is accurate and you are authorized to act on behalf of the copyright owner.
Please send DMCA notices to: hello@palmettopark.com