1207 E 36th Street
Charlotte, NC 28205
$276/Sq Ft
Sold
3 bd · 3 ba · 2,285 sqft · $276/sqft
HOA & Association
About This Home
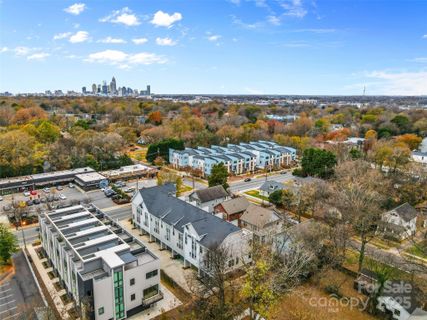
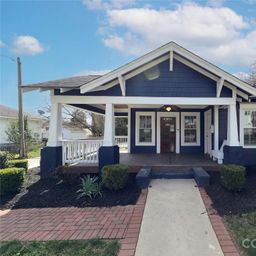
Experience the ultimate NoDa lifestyle in this modern, move-in-ready home located just steps from the 36th Street Light Rail Station and everything Charlotte’s Historic Arts District has to offer. Walk to NoDa’s iconic restaurants, breweries, coffee shops, art galleries, music venues, and boutique retail, all within minutes of your front door.
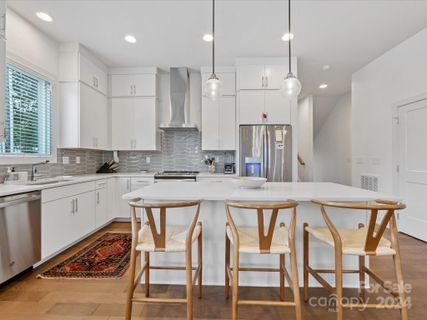
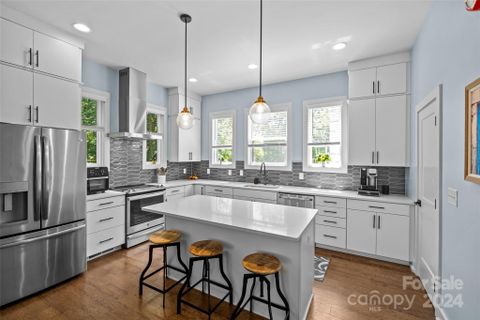
This rare find features both a private garage AND a covered carport, providing unmatched parking convenience in one of Charlotte’s most walkable neighborhoods. Inside, enjoy a bright and spacious layout with updated finishes throughout, including fresh paint, stylish fixtures, and an open living area perfect for entertaining.
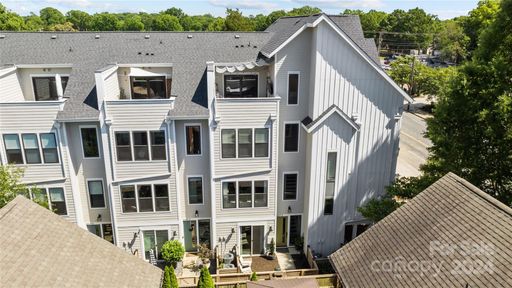
Unique to this home is your very own dedicated theater room, offering a cozy space for movie nights, gaming, or a private home office. Head upstairs to the rooftop terrace, ideal for lounging, or taking in the city views. This outdoor space is perfect for hosting friends or relaxing after a long day.
With low-maintenance living, incredible amenities, and walkability that simply cannot be matched, this property is ideal for first-time buyers, investors, or anyone looking to enjoy the best of NoDa living.
Property history
-
Jun 26, 2026Listed for sale $629,900 Active32 days on market
-
Jun 24, 2026Status changed to Off Market $625,000 Off MarketExpired -> Off Market
-
Mar 10, 2026Sold $630,000 ClosedListed $624,500 · Dec 4, 2025 96 days on market
-
Feb 23, 2026Status changed to Off Market $625,000 Off MarketExpired -> Off Market
-
Jan 23, 2026Went pending $624,500 PendingActive -> Pending
-
Jan 8, 2026Price reduced $624,500 ActiveWas $625,000
-
Jan 8, 2026Price reduced $624,500 ClosedWas $625,000
-
Dec 4, 2025Previously listed $624,500 Closed
-
Oct 14, 2025Status changed to Expired $625,000 ExpiredOff Market -> Expired
-
Oct 2, 2025Price reduced $625,000 Off MarketWas $637,500
-
Dec 17, 2024Sold $635,000 ClosedListed $640,000 · Sep 27, 2024 81 days on market
-
Sep 27, 2024Previously listed $640,000 Closed
-
Jul 30, 2024Sold $665,000 ClosedListed $674,900 · May 31, 2024 60 days on market
-
Jul 18, 2024Sold $614,000 ClosedListed $599,500 · May 29, 2024 50 days on market
-
May 31, 2024Previously listed $674,900 Closed
Property Details
Interior Details
- Heating
- Forced Air
- Flooring
- Carpet
- Wood
- Sqftmain
- 829
- Roomcount
- 3
- Sqftlower
- 212
- Sqftthird
- 415
- Sqftupper
- 829
- Exclusions
- Ironing Board
- Bedroommain
- 0
- Entry Level
- 4
- Bedroomlower
- 0
- Bedroomthird
- 1
- Bedroomupper
- 2
- Fullbathmain
- 0
- Halfbathmain
- 1
- Fullbathlower
- 0
- Fullbaththird
- 1
- Fullbathupper
- 2
- Halfbathlower
- 0
- Halfbaththird
- 0
- Halfbathupper
- 0
- Half Bathrooms
- 1
- Total Bathrooms
- 4
- Laundry Features
- Inside
- Laundry Room
- Upper Level
- Interior Features
- Built-in Features
- Cable Prewire
- Entrance Foyer
- Kitchen Island
- Open Floorplan
- Pantry
- Walk-In Closet(s)
- Walk-In Pantry
- Mainlevelgarageyn
- 1
- Security Features
- Security System
- Sqftunheatedtotal
- 0
- Sqfttotalpropertyhla
- 2285
- Lowerleveldescription
- Entire Level Above Grade
Square Footage And Levels
- Levels
- Four
- Above Grade Finished Area
- 2285
- Below Grade Finished Area
- 0
Parking And Garage
- Carport Spaces
- 1
- Carport Present
- true
- Parking Features
- Attached Carport
- Attached Garage
- Garage Door Opener
- Garage Faces Front
Exterior Features
- Roof
- Architectural Shingle
- Exterior Features
- Rooftop Terrace
- Construction Materials
- Hardboard Siding
- Patio And Porch Features
- Terrace
Lot And Land
- Lot Features
- End Unit
- Lot Size Acres
- 0.44
- Lot Size Units
- Acres
Basement And Foundation
- Foundation Details
- Slab
Utilities
- Sewer
- Public Sewer
- Water Source
- City
Financial Information
- Citytaxespaidto
- Charlotte
- Hoasubjecttodues
- Mandatory
Zoning And Restrictions
- Zoningspecification
- C G
Listed by Trace Manning (704-309-3316) · Realty One Group Revolution (704-659-4409)
Location
- Address
- 1207 E 36th Street
- City
- Charlotte, NC 28205
- Community
- North Charlotte
Schools
- Elementary
- Villa Heights
- Middle
- Eastway
- High
- Garinger
School assignments may change. Contact the school district to confirm.

Details provided by CANOPYMLS as Distributed by MLS Grid and may not match the public record.
IDX information is provided exclusively for consumers’ personal, non-commercial use only; it may not be used for any purpose other than to identify prospective properties consumers may be interested in purchasing. Data is deemed reliable but is not guaranteed accurate by the MLS GRID. Use of this site may be subject to an end user license agreement.
Based on information submitted to the MLS GRID as of Mar 10, 2026. All data is obtained from various sources and may not have been verified by broker or MLS GRID. Supplied Open House Information is subject to change without notice. All information should be independently reviewed and verified for accuracy. Properties may or may not be listed by the office/agent presenting the information.
Some IDX listings have been excluded from this website.
Any use by you of search facilities of data on the site, other than by a consumer looking to purchase real estate, is prohibited.
DMCA Notice: Palmetto Park Realty respects the intellectual property rights of others. If you believe that your work has been copied in a way that constitutes copyright infringement, please provide our designated agent with written notice containing the following information: (1) identification of the copyrighted work claimed to have been infringed; (2) identification of the material that is claimed to be infringing; (3) your contact information; (4) a statement that you have a good faith belief that use of the material is not authorized; and (5) a statement that the information in the notification is accurate and you are authorized to act on behalf of the copyright owner.
Please send DMCA notices to: hello@palmettopark.com
Free account needed — create one to continue viewing homes.
Members see everything — free👋 Still browsing North Charlotte?
See everything on 1207 E 36th Street
Full photos, price history, and every active & pending home in North Charlotte with a free account.
1 / 40- ✓ Full price & tax history for this home
- ✓ Every active & pending North Charlotte listing
- ✓ Price-drop & new-listing alerts — you control them
Palmetto Park Realty Team
 $896K
$896KCheck your messages
Enter your 6-digit code
We sent a code to .
You're in — want text alerts too?
Verify your number and we'll text you price drops and new North Charlotte listings. 1–2 texts a month, stop anytime.
You're in
Enjoy full access to 1207 E 36th Street and every home on Palmetto Park.