1202 Townes Road
Charlotte, NC 28209
Est. $11,066/mo — See my rate
$557/Sq Ft
3 bd · 3 ba · 3,456 sqft · $557/sqft
About This Home
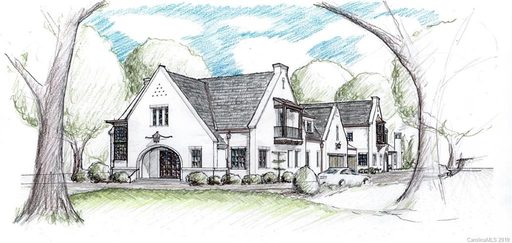
Stunning Duet in Myers Park built by Grandfather Homes and designed by Bryan Mermans. Walk in and immediately feel like you have entered a resort. Open floorplan flows seamlessly to the travertine courtyard with inground heated saltwater Pool with lights and waterfall.
Covered Cabana with oversized wood burning fireplace. Light filled Living Room features a contemporary European inspired see through fireplace connecting the Dining Room. A wall of fully retractable pocket patio doors opens you to a lovely travertine patio with grilling station, beverage refrigerator, ceiling heaters and phantom automatic screen.
Chef's Kitchen with Thermadore appliances, custom built lit glass front china cabinet, oversized quartzite island for gathering and walnut counter tops and glass tile backsplash. Use the Scullery featuring second dishwasher, second sink and abundant cabinetry to keep the Kitchen clean . For the wine lovers enjoy a 700+ bottle temperature controlled wine cellar in the heart of the Kitchen Dining Room.
First floor Bedroom/office overlooks the pool and features a full bath. Upstairs find a beamed vaulted ceiling Family Room with electric fireplace and built-in televison cabinet and walk out balcony. Primary Suite overlooks the pool with a walk out balcony, marble bath with soaking tub and large walk in closet.
Seondary Bedroom with large en-suite bath also overlooks the courtyard pool. Exceptional storage in the walk in attic. Oversized Two Car Garage with custom workbench, storage cabinets and epoxy floors.
Mature landscaping with full irrigation and landscape lighting. Fabulous in town location close to Freedom Park, Park Road Shopping, Southend, the Little Sugar Creek Greenway and minutes to Uptown. Come make this your Home and feel like you are on vacation!
Welcome Home.
Property history
-
Aug 28, 2026Went pending $1,925,000 PendingActive -> Pending
-
Aug 26, 2026Listed for sale $1,925,000 Pending13 days on market
-
May 24, 2019Sold $1,166,586 ClosedListed $1,166,586 · Apr 26, 2019 28 days on market
Show 1 more Show less
-
Apr 26, 2019Previously listed $1,166,586 Closed
Property Details
Interior Details
- Heating
- Forced Air
- Heat Pump
- Humidity Control
- Natural Gas
- Flooring
- Marble
- Tile
- Wood
- Main Level Sq Ft
- 1794
- Room Count
- 13
- Upper Level Sq Ft
- 1662
- Garage Sq Ft
- 686
- Main Level Bedrooms
- 1
- Entry Level
- 1
- Upper Level Bedrooms
- 2
- Main Level Full Baths
- 1
- Main Level Half Baths
- 0
- Door Features
- French Doors
- Insulated Door(s)
- Pocket Doors
- Sliding Doors
- Upper Level Full Baths
- 2
- Half Bathrooms
- 0
- Total Bathrooms
- 3
- Window Features
- Insulated Window(s)
- Laundry Features
- Laundry Room
- Main Level
- Interior Features
- Attic Walk In
- Breakfast Bar
- Built-in Features
- Garden Tub
- Kitchen Island
- Open Floorplan
- Pantry
- Storage
- Walk-In Closet(s)
- Main Level Garage
- Yes
- Security Features
- Carbon Monoxide Detector(s)
- Security System
- Smoke Detector(s)
- Fireplace Features
- Gas
- Gas Log
- Living Room
- See Through
- Entry Location
- Main
Dwelling And Structure
- Construction Type
- Site Built
- Additional Property Sub Type
- Duplex/ Duet
Square Footage And Levels
- Levels
- Two
- Above Grade Finished Area
- 3456
Parking And Garage
- Parking Features
- Attached Garage
- Garage Door Opener
- Garage Faces Side
- Keypad Entry
- Shared Driveway
Exterior Features
- Roof
- Architectural Shingle
- Metal
- Exterior Features
- Gas Grill
- In-Ground Irrigation
- Construction Materials
- Brick Partial
- Fiber Cement
- Patio And Porch Features
- Balcony
- Covered
- Front Porch
- Patio
- Rear Porch
- Screened
Lot And Land
- Fencing
- Back Yard
- Full
- Lot Features
- Level
- Private
- Lot Size Acres
- 0.25
- Lot Size Units
- Acres
- Land Included
- Yes
Basement And Foundation
- Foundation Details
- Crawl Space
Utilities
- Sewer
- Public Sewer
- Utilities
- Cable Connected
- Electricity Connected
- Underground Power Lines
- Underground Utilities
- Water Source
- City
Financial Information
- City Taxes Paid To
- Charlotte
Zoning And Restrictions
- Zoning
- N1-B
Pool And Spa
- Private Pool
- true
- Pool Features
- Fenced
- Heated
- In Ground
- Outdoor Pool
- Salt Water
Listed by Kelley Bohrer (704-904-1966) · Corcoran HM Properties (704-552-9292)
Location
- Address
- 1202 Townes Road
- City
- Charlotte, NC 28209
- Community
- Myers Park

Details provided by CANOPYMLS as Distributed by MLS Grid and may not match the public record.
IDX information is provided exclusively for consumers’ personal, non-commercial use only; it may not be used for any purpose other than to identify prospective properties consumers may be interested in purchasing. Data is deemed reliable but is not guaranteed accurate by the MLS GRID. Use of this site may be subject to an end user license agreement.
Based on information submitted to the MLS GRID as of Aug 28, 2026. All data is obtained from various sources and may not have been verified by broker or MLS GRID. Supplied Open House Information is subject to change without notice. All information should be independently reviewed and verified for accuracy. Properties may or may not be listed by the office/agent presenting the information.
Some IDX listings have been excluded from this website.
Any use by you of search facilities of data on the site, other than by a consumer looking to purchase real estate, is prohibited.
DMCA Notice: Palmetto Park Realty respects the intellectual property rights of others. If you believe that your work has been copied in a way that constitutes copyright infringement, please provide our designated agent with written notice containing the following information: (1) identification of the copyrighted work claimed to have been infringed; (2) identification of the material that is claimed to be infringing; (3) your contact information; (4) a statement that you have a good faith belief that use of the material is not authorized; and (5) a statement that the information in the notification is accurate and you are authorized to act on behalf of the copyright owner.
Please send DMCA notices to: hello@palmettopark.com