12006 Swanee Lane
Charlotte, NC 28273
$241/Sq Ft
Sold
4 bd · 2 ba · 1,598 sqft · $241/sqft
About This Home
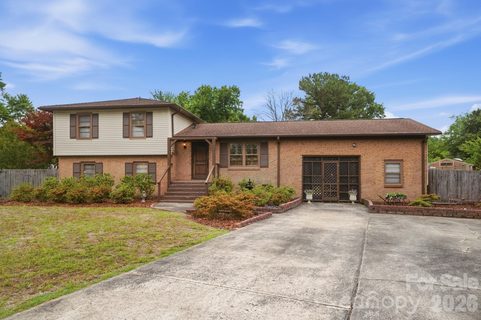
Welcome to 12006 Swanee Lane in the desirable Steele Creek area of Charlotte—where charm, character, and outdoor living come together on a beautifully maintained lot of over half an acre. This lovingly cared-for split-level home offers a warm and inviting atmosphere with unique architectural touches, including ornate window details that add personality and timeless appeal throughout the home.
Step outside and discover what truly makes this property special. Designed for entertaining, relaxing, and enjoying the outdoors, the backyard retreat features expansive patio and lounging areas, mature landscaping, a large flat fenced yard with room to play or garden, and a charming “she shed” perfect for a creative studio, reading nook, or private escape. The enclosed carport corridor leads to a spacious workshop area, ideal for hobbies, storage, or projects.
Conveniently located just minutes from I-485, Charlotte Premium Outlets, Charlotte Douglas International Airport, dining, shopping, and everyday conveniences, this property offers the perfect blend of privacy and accessibility. Whether you’re looking for a peaceful retreat or a home close to everything Charlotte has to offer, 12006 Swanee Lane is ready for you to move in and start enjoying the lifestyle it provides.
Property history
-
Jun 5, 2026Sold $365,000 ClosedListed $365,000 · May 13, 2026 23 days on market
-
Jun 4, 2026Sold $385,000 ClosedListed $365,000 · May 13, 2026 22 days on market
-
May 15, 2026Went pending $365,000 PendingActive -> Pending
Show 1 more Show less
-
May 13, 2026Previously listed $365,000 Closed
Property Details
Interior Details
- Heating
- Heat Pump
- Flooring
- Carpet
- Linoleum
- Sqftmain
- 445
- Roomcount
- 10
- Sqftlower
- 566
- Sqftother
- 0
- Sqftthird
- 0
- Sqftupper
- 587
- Bedroommain
- 0
- Bedroomlower
- 1
- Bedroomthird
- 0
- Bedroomupper
- 3
- Fullbathmain
- 0
- Halfbathmain
- 0
- Fullbathlower
- 1
- Fullbaththird
- 0
- Fullbathupper
- 1
- Halfbathlower
- 0
- Halfbaththird
- 0
- Halfbathupper
- 0
- Half Bathrooms
- 0
- Bedroombasement
- 0
- Bedroomsecondlq
- 0
- Total Bathrooms
- 2
- Fullbathbasement
- 0
- Fullbathsecondlq
- 0
- Halfbathbasement
- 0
- Halfbathsecondlq
- 0
- Laundry Features
- Electric Dryer Hookup
- In Bathroom
- Lower Level
- Sqftunheatedmain
- 0
- Interior Features
- Pantry
- Mainlevelgarageyn
- 0
- Security Features
- Carbon Monoxide Detector(s)
- Smoke Detector(s)
- Sqftunheatedlower
- 0
- Sqftunheatedthird
- 0
- Sqftunheatedtotal
- 0
- Sqftunheatedupper
- 0
- Fireplace Features
- Family Room
- Wood Burning
- Sqfttotalpropertyhla
- 1598
- Sqftunheatedbasement
- 0
- Lowerleveldescription
- Split-Level Partially Below-Grade
- Sqftsecondlivingquarters
- 0
- Sqftsecondlivingquartershla
- 0
Square Footage And Levels
- Levels
- Split Level
- Above Grade Finished Area
- 1032
- Below Grade Finished Area
- 0
Parking And Garage
- Parking Features
- Driveway
Exterior Features
- Roof
- Architectural Shingle
- Exterior Features
- Fire Pit
- Construction Materials
- Brick Partial
- Vinyl
- Patio And Porch Features
- Deck
- Front Porch
- Patio
Lot And Land
- Fencing
- Back Yard
- Privacy
- Wood
- Lot Features
- Cleared
- Cul-De-Sac
- Level
- Lot Size Acres
- 0.51
- Lot Size Units
- Acres
- Horse Amenities
- None
- Other Structures
- Workshop
- Lot Size Dimensions
- 46x32x207x73x136x140
Basement And Foundation
- Foundation Details
- Crawl Space
Utilities
- Sewer
- Public Sewer
- Utilities
- Cable Connected
- Electricity Connected
- Water Source
- City
Financial Information
- Citytaxespaidto
- Charlotte
- Hoasubjecttodues
- No
Zoning And Restrictions
- Zoningspecification
- N1-A
Listed by Jana Joy (704-907-0858) · Premier South (704-829-3518)
Location
- Address
- 12006 Swanee Lane
- City
- Charlotte, NC 28273
- Community
- Taragate Farms
Schools
- Elementary
- Lake Wylie
- Middle
- Kennedy
- High
- Olympic
School assignments may change. Contact the school district to confirm.

Details provided by CANOPYMLS as Distributed by MLS Grid and may not match the public record.
IDX information is provided exclusively for consumers’ personal, non-commercial use only; it may not be used for any purpose other than to identify prospective properties consumers may be interested in purchasing. Data is deemed reliable but is not guaranteed accurate by the MLS GRID. Use of this site may be subject to an end user license agreement.
Based on information submitted to the MLS GRID as of Jun 5, 2026. All data is obtained from various sources and may not have been verified by broker or MLS GRID. Supplied Open House Information is subject to change without notice. All information should be independently reviewed and verified for accuracy. Properties may or may not be listed by the office/agent presenting the information.
Some IDX listings have been excluded from this website.
Any use by you of search facilities of data on the site, other than by a consumer looking to purchase real estate, is prohibited.
DMCA Notice: Palmetto Park Realty respects the intellectual property rights of others. If you believe that your work has been copied in a way that constitutes copyright infringement, please provide our designated agent with written notice containing the following information: (1) identification of the copyrighted work claimed to have been infringed; (2) identification of the material that is claimed to be infringing; (3) your contact information; (4) a statement that you have a good faith belief that use of the material is not authorized; and (5) a statement that the information in the notification is accurate and you are authorized to act on behalf of the copyright owner.
Please send DMCA notices to: hello@palmettopark.com