11855 Ridgeway Park Drive
Charlotte, NC 28277
$193/Sq Ft
Sold
2 bd · 2 ba · 1,375 sqft · $193/sqft
HOA & Association
About This Condo
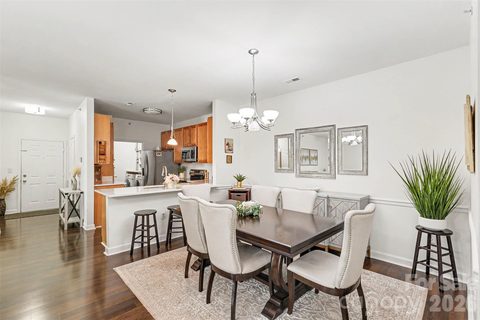
Discover low-maintenance living in the sought-after Copper Ridge community with this thoughtfully refreshed, move-in-ready condominium in the heart of the Ballantyne area. Designed with an inviting, open layout, the home offers comfortable everyday living paired with tasteful updates that make it easy to enjoy from day one. Fresh improvements include a beautifully updated bathroom, a custom-designed organization system in the spacious primary walk-in closet, and major mechanical upgrades featuring a 2023 HVAC system, furnace, and water heater, providing added value and peace of mind.
Natural light fills the main living spaces, creating a bright, welcoming atmosphere that flows seamlessly into the kitchen and dining area—ideal for entertaining, remote work, or everyday living. In addition to the two bedrooms, the versatile office/flex room offers exceptional adaptability and can easily function as a third bedroom, home office, fitness room, hobby space, or media room to suit a variety of lifestyles. The spacious primary suite provides a relaxing retreat complete with an updated bathroom and large walk-in closet to maximize storage.
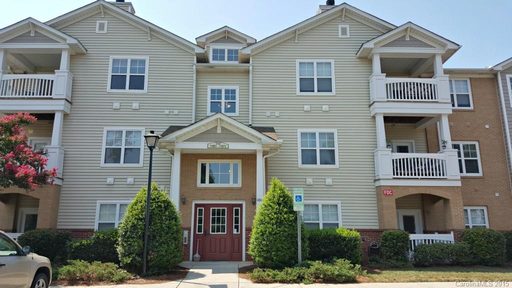
Step outside to enjoy a private outdoor space or take advantage of Copper Ridge's exceptional community amenities, including a clubhouse, outdoor swimming pool, tennis courts, and picnic area, providing plenty of opportunities to unwind or stay active close to home.
Ideally positioned along Highway 521 between Marvin Road and Ardrey Kell Road, this location places you just minutes from Ballantyne's extensive selection of shopping, restaurants, grocery stores, entertainment, fitness centers, medical facilities, and daily conveniences. Quick access to I-485 and nearby South Carolina destinations adds even greater flexibility for commuting and recreation.
Property history
-
Sep 9, 2026Sold $265,000 ClosedListed $265,000 · Jul 14, 2026 57 days on market
-
Sep 8, 2026Sold $265,000 ClosedListed $265,000 · Jul 14, 2026 56 days on market
-
Aug 12, 2026Went pending $265,000 PendingActive -> Pending
Show 3 more Show less
-
Jul 14, 2026Previously listed $265,000 Closed
-
Aug 31, 2015Sold $137,000 ClosedListed $139,900 · Jul 22, 2015 40 days on market
-
Jul 22, 2015Previously listed $139,900 Closed
Property Details
Interior Details
- Heating
- Central
- Electric
- Forced Air
- Flooring
- Linoleum
- Vinyl
- Exclusions
- Electric fireplace
- Room Count
- 7
- Entry Level
- 1
- Entry Location
- Main
- Half Bathrooms
- 0
- Total Bathrooms
- 2
- Laundry Features
- Electric Dryer Hookup
- In Unit
- Inside
- Laundry Room
- Main Level
- Washer Hookup
- Main Level Sq Ft
- 1375
- Interior Features
- Breakfast Bar
- Cable Prewire
- Entrance Foyer
- Open Floorplan
- Split Bedroom
- Storage
- Walk-In Closet(s)
- Security Features
- Carbon Monoxide Detector(s)
- Fire Sprinkler System
- Intercom
- Smoke Detector(s)
- Main Level Bedrooms
- 2
- Main Level Full Baths
- 2
- Main Level Half Baths
- 0
Dwelling And Structure
- Construction Type
- Site Built
Square Footage And Levels
- Levels
- One
- Above Grade Finished Area
- 1375
Parking And Garage
- Open Parking
- true
- Parking Features
- Assigned
- Parking Lot
- Parking Space(s)
- Open Parking Spaces
- 1
Exterior Features
- Construction Materials
- Brick Partial
- Vinyl
- Patio And Porch Features
- Covered
Basement And Foundation
- Foundation Details
- Slab
Utilities
- Sewer
- Public Sewer
- Utilities
- Cable Available
- Electricity Connected
- Wired Internet Available
- Water Source
- City
Financial Information
- Hoa Dues
- Mandatory
- City Taxes Paid To
- Charlotte
Zoning And Restrictions
- Zoning
- R8 M F C D
- Restrictions
- Architectural Review
- Rental – See Restrictions Description
- Subject To Ccrs
- Yes
- Restrictions Description
- Rentals must be HOA-approved
- rental cap has been met
- reach out to HOA for more info.
Listed by Abby Bjelac (704-777-9399) · Keller Williams South Park (704-602-0400)
Location
- Address
- 11855 Ridgeway Park Drive
- City
- Charlotte, NC 28277
- Community
- Copper Ridge
Schools
- Elementary
- Elon Park
- Middle
- Community House
- High
- Ardrey Kell
School assignments may change. Contact the school district to confirm.

Details provided by CANOPYMLS as Distributed by MLS Grid and may not match the public record.
IDX information is provided exclusively for consumers’ personal, non-commercial use only; it may not be used for any purpose other than to identify prospective properties consumers may be interested in purchasing. Data is deemed reliable but is not guaranteed accurate by the MLS GRID. Use of this site may be subject to an end user license agreement.
Based on information submitted to the MLS GRID as of Sep 9, 2026. All data is obtained from various sources and may not have been verified by broker or MLS GRID. Supplied Open House Information is subject to change without notice. All information should be independently reviewed and verified for accuracy. Properties may or may not be listed by the office/agent presenting the information.
Some IDX listings have been excluded from this website.
Any use by you of search facilities of data on the site, other than by a consumer looking to purchase real estate, is prohibited.
DMCA Notice: Palmetto Park Realty respects the intellectual property rights of others. If you believe that your work has been copied in a way that constitutes copyright infringement, please provide our designated agent with written notice containing the following information: (1) identification of the copyrighted work claimed to have been infringed; (2) identification of the material that is claimed to be infringing; (3) your contact information; (4) a statement that you have a good faith belief that use of the material is not authorized; and (5) a statement that the information in the notification is accurate and you are authorized to act on behalf of the copyright owner.
Please send DMCA notices to: hello@palmettopark.com