11609 Glenn Abbey Way
Charlotte, NC 28277
Est. $7,492/mo — See my rate
$357/Sq Ft
4 bd · 3 ba · 3,630 sqft · $357/sqft
HOA & Association
About This Home
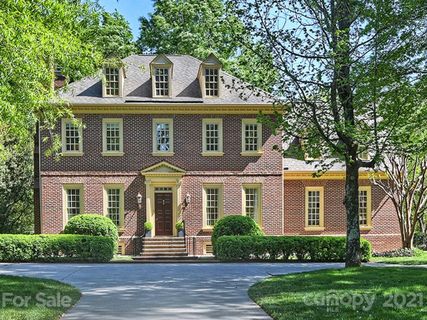
Classic Georgian elegance meets modern luxury in this stunning brick residence, perfectly positioned on one of the most sought-after streets in Providence Country Club. From the moment you pull into the driveway, the timeless architecture and manicured curb appeal signal that you’ve arrived somewhere special.
Inside, the home is bathed in natural light, highlighting expansive living areas that flow effortlessly from one room to the next. The interior feels both grand and welcoming, offering a move-in-ready canvas for your personal style. The heart of the home features a chef’s kitchen with charming breakfast area that’s sure to be the go-to spot for morning coffee while overlooking the grounds.
Step outside to discover a true backyard oasis designed for both relaxation and entertaining. Whether you’re unwinding under the beautiful covered patio, soaking up the sun on the deck, or taking a dip in the pool, this outdoor sanctuary feels worlds away from the daily grind. It is an incredible setting for hosting summer gatherings or enjoying quiet evenings under the stars. This is a rare opportunity to own a piece of classic Providence Country Club style with all the amenities for a modern lifestyle.
Chimneys sold "as-is". No known issues. EV Charging station in garage. Chlorine pool / no heater. Pool pump is roughly 2 years old. Irrigation in front and back.
Property history
-
Aug 8, 2026Went pending $1,295,000 PendingActive -> Pending
-
Aug 6, 2026Listed for sale $1,295,000 Pending19 days on market
-
May 18, 2021Sold $890,000 ClosedListed $839,000 · Apr 16, 2021 32 days on market
-
Apr 16, 2021Previously listed $839,000 Closed
Property Details
Interior Details
- Heating
- Forced Air
- Natural Gas
- Sqftmain
- 1610
- Roomcount
- 12
- Sqftlower
- 0
- Sqftthird
- 0
- Sqftupper
- 2020
- Bedroommain
- 0
- Bedroomupper
- 4
- Fullbathmain
- 0
- Halfbathmain
- 1
- Fullbathupper
- 3
- Halfbathupper
- 0
- Half Bathrooms
- 1
- Total Bathrooms
- 4
- Laundry Features
- Laundry Room
- Main Level
- Sqftunheatedmain
- 0
- Mainlevelgarageyn
- 1
- Sqftunheatedlower
- 0
- Sqftunheatedthird
- 0
- Sqftunheatedtotal
- 0
- Sqftunheatedupper
- 0
- Fireplace Features
- Family Room
- Living Room
- Sqfttotalpropertyhla
- 3630
- Sqftunheatedbasement
- 0
- Sqftsecondlivingquarters
- 0
- Sqftsecondlivingquartershla
- 0
Dwelling And Structure
- Architectural Style
- Georgian
Square Footage And Levels
- Levels
- Two
- Above Grade Finished Area
- 3630
- Below Grade Finished Area
- 0
Parking And Garage
- Parking Features
- Driveway
- Attached Garage
- Parking Space(s)
Exterior Features
- Roof
- Architectural Shingle
- Exterior Features
- In-Ground Irrigation
- Construction Materials
- Brick Full
- Hardboard Siding
- Patio And Porch Features
- Covered
- Patio
- Rear Porch
Lot And Land
- Fencing
- Back Yard
- Fenced
- Lot Size Acres
- 0.486
- Lot Size Units
- Acres
Basement And Foundation
- Foundation Details
- Crawl Space
Utilities
- Sewer
- Public Sewer
- Water Source
- City
Financial Information
- Citytaxespaidto
- Charlotte
- Hoasubjecttodues
- Mandatory
- Proposedspecialassessmentyn
- 0
Zoning And Restrictions
- Zoningspecification
- N1-A
Pool And Spa
- Private Pool
- true
- Pool Features
- In Ground
Listed by Meghan Hampton (704-607-7778) · COMPASS (704-234-7880)
Location
- Address
- 11609 Glenn Abbey Way
- City
- Charlotte, NC 28277
- Community
- Providence Country Club
Schools
- Elementary
- Unspecified
- Middle
- Unspecified
- High
- Unspecified
School assignments may change. Contact the school district to confirm.

Details provided by CANOPYMLS as Distributed by MLS Grid and may not match the public record.
IDX information is provided exclusively for consumers’ personal, non-commercial use only; it may not be used for any purpose other than to identify prospective properties consumers may be interested in purchasing. Data is deemed reliable but is not guaranteed accurate by the MLS GRID. Use of this site may be subject to an end user license agreement.
Based on information submitted to the MLS GRID as of Aug 8, 2026. All data is obtained from various sources and may not have been verified by broker or MLS GRID. Supplied Open House Information is subject to change without notice. All information should be independently reviewed and verified for accuracy. Properties may or may not be listed by the office/agent presenting the information.
Some IDX listings have been excluded from this website.
Any use by you of search facilities of data on the site, other than by a consumer looking to purchase real estate, is prohibited.
DMCA Notice: Palmetto Park Realty respects the intellectual property rights of others. If you believe that your work has been copied in a way that constitutes copyright infringement, please provide our designated agent with written notice containing the following information: (1) identification of the copyrighted work claimed to have been infringed; (2) identification of the material that is claimed to be infringing; (3) your contact information; (4) a statement that you have a good faith belief that use of the material is not authorized; and (5) a statement that the information in the notification is accurate and you are authorized to act on behalf of the copyright owner.
Please send DMCA notices to: hello@palmettopark.com