11110 Mcclure Manor Drive
Charlotte, NC 28277
Est. $16,276/mo20% down · 7.125% · 30-yrAdjust
- P&I$13,744
- Taxes$1,594
- Insurance$850
- PMI$0
- HOA$88
Principal, interest, property tax, insurance & HOA. Estimate only — not a loan offer.
$367/Sq Ft
5 bd · 5 ba · 6,956 sqft · $367/sqft
HOA & Association
About This Home
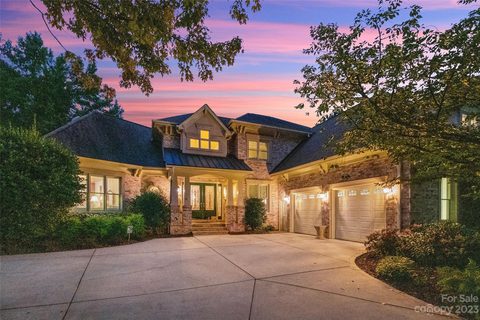
Rare opportunity to own a completely renovated home situated on a quiet 0.48 acre cul-de-sac lot in the beautifully established Ballantyne Country Club community. The work has been done so you can simply move in and enjoy this stunning updated home with resort style outdoor living space.
An 11 month “to the studs” renovation and addition completed in 2024 included new electrical wiring, plumbing pipes, and interior insulation, as well as new high end appliances, plumbing fixtures, cabinetry, countertops, tile, stairs, lighting, solid core interior doors, door hardware, interior trim, frameless shower enclosures, mirrors, and new 5" white oak site finished floors throughout the entire main and second levels. The homeowner who is an interior designer reworked the layout of the home to create a large kitchen with a beautiful scullery, a luxurious primary suite with two large custom closets and spa like bath, three bedrooms with large en suite baths, and an office. The huge laundry and mudroom area can accommodate the busiest of families.
The fully redesigned and renovated basement features a new kitchen and bathroom. The second level includes a bonus room plus an additional room that could be used as a craft room or converted to a second laundry room. Built by Arcadia Homes, the custom brick home features 10’ ceilings with 8’ tall doors on the main level and in the basement, and 9’ ceilings on the 2nd level.
The expansive living areas both inside and out are ideal for entertaining and family gatherings. Natural light fills the home morning and afternoon providing a beautiful bright and airy setting throughout the day. Optional 5th bedroom possibilities are: upstairs bonus room, upstairs office or basement level exercise room (no window) - see floorplan attached and note existing rooms do not have closets.
The outdoor living space with pool and waterfall provides a tranquil resort like atmosphere. Sitting on the upper porch or by the pool listening to the waterfall quickly erases the stresses of the day. The pool has been updated with new plumbing pipes, a new pump, controller and sand filter.
Irrigation lines were replaced and new landscape lighting was added in the front and back. You will not want to miss this best of all worlds opportunity to own a "like new" home in Ballantyne Country Club with beautiful mature landscaping, access to BCC amenities, top rated schools, and very close proximity to great shopping, restaurants and The Bowl at Ballantyne! View the map in the photos to view all of the nearby amenities and everything Ballantyne has to offer!!
Click here for your complete guide to Ballantyne: https://www.goballantyne.com/news/your-complete-guide-to-ballantyne-charlottes-premier-office-and-lifestyle-destination
Property history
-
Aug 24, 2026Went pending $2,550,000 PendingActive -> Pending
-
Aug 3, 2026Price reduced $2,550,000 ActiveWas $2,650,000
-
Jul 31, 2026Price reduced $2,550,000 PendingWas $2,650,000
Show 5 more Show less
-
Jul 13, 2026Price reduced $2,650,000 ActiveWas $2,750,000
-
May 19, 2026Price reduced $2,750,000 ActiveWas $2,899,000
-
Apr 23, 2026Listed for sale $2,899,000 PendingListed 146 Days
-
Sep 29, 2023Sold $1,425,000 ClosedListed $1,599,000 · Aug 15, 2023 45 days on market
-
Aug 15, 2023Previously listed $1,599,000 Closed
Property Details
Interior Details
- Heating
- Central
- Natural Gas
- Flooring
- Marble
- Tile
- Vinyl
- Wood
- Main Level Sq Ft
- 3010
- Room Count
- 23
- Upper Level Sq Ft
- 2272
- Garage Sq Ft
- 669
- Main Level Bedrooms
- 1
- Upper Level Bedrooms
- 4
- Main Level Full Baths
- 1
- Main Level Half Baths
- 1
- Upper Level Full Baths
- 3
- Upper Level Half Baths
- 0
- Half Bathrooms
- 1
- Basement Bedrooms
- 0
- Total Bathrooms
- 6
- Basement Full Baths
- 1
- Basement Half Baths
- 0
- Laundry Features
- Laundry Room
- Main Level
- Sink
- Interior Features
- Attic Walk In
- Built-in Features
- Entrance Foyer
- Kitchen Island
- Open Floorplan
- Pantry
- Storage
- Walk-In Closet(s)
- Main Level Garage
- Yes
- Fireplace Features
- Great Room
Dwelling And Structure
- Architectural Style
- Traditional
- Construction Type
- Site Built
Square Footage And Levels
- Levels
- Two
- Above Grade Finished Area
- 5282
- Below Grade Finished Area
- 1674
Parking And Garage
- Parking Features
- Driveway
- Attached Garage
Exterior Features
- Construction Materials
- Brick Full
- Hard Stucco
- Patio And Porch Features
- Covered
- Front Porch
- Patio
- Rear Porch
Lot And Land
- Fencing
- Back Yard
- Fenced
- Lot Features
- Cul-De-Sac
- Private
- Lot Size Acres
- 0.48
- Lot Size Units
- Acres
- Land Included
- Yes
Basement And Foundation
- Basement
- Interior Entry
- Walk-Out Access
- Foundation Details
- Basement
Utilities
- Sewer
- Public Sewer
- Water Source
- City
Financial Information
- City Taxes Paid To
- Charlotte
- Hoa Dues
- Mandatory
Zoning And Restrictions
- Zoning
- M X1
- Subject To Ccrs
- Yes
- Restrictions
- Signage
- Square Feet
- Use
Pool And Spa
- Private Pool
- true
- Pool Features
- In Ground
- Outdoor Pool
Listed by Amy Peterson (704-533-2090) · Howard Hanna Allen Tate Southpark (704-364-6400)
Location
- Address
- 11110 Mcclure Manor Drive
- City
- Charlotte, NC 28277
- Community
- Ballantyne Country Club
Schools
- Elementary
- Ballantyne
- Middle
- Community House
- High
- Ardrey Kell
School assignments may change. Contact the school district to confirm.

Details provided by CANOPYMLS as Distributed by MLS Grid and may not match the public record.
IDX information is provided exclusively for consumers’ personal, non-commercial use only; it may not be used for any purpose other than to identify prospective properties consumers may be interested in purchasing. Data is deemed reliable but is not guaranteed accurate by the MLS GRID. Use of this site may be subject to an end user license agreement.
Based on information submitted to the MLS GRID as of Aug 24, 2026. All data is obtained from various sources and may not have been verified by broker or MLS GRID. Supplied Open House Information is subject to change without notice. All information should be independently reviewed and verified for accuracy. Properties may or may not be listed by the office/agent presenting the information.
Some IDX listings have been excluded from this website.
Any use by you of search facilities of data on the site, other than by a consumer looking to purchase real estate, is prohibited.
DMCA Notice: Palmetto Park Realty respects the intellectual property rights of others. If you believe that your work has been copied in a way that constitutes copyright infringement, please provide our designated agent with written notice containing the following information: (1) identification of the copyrighted work claimed to have been infringed; (2) identification of the material that is claimed to be infringing; (3) your contact information; (4) a statement that you have a good faith belief that use of the material is not authorized; and (5) a statement that the information in the notification is accurate and you are authorized to act on behalf of the copyright owner.
Please send DMCA notices to: hello@palmettopark.com